Skip to content
Before Concrete Studio, home

Index — 09 projects

Work

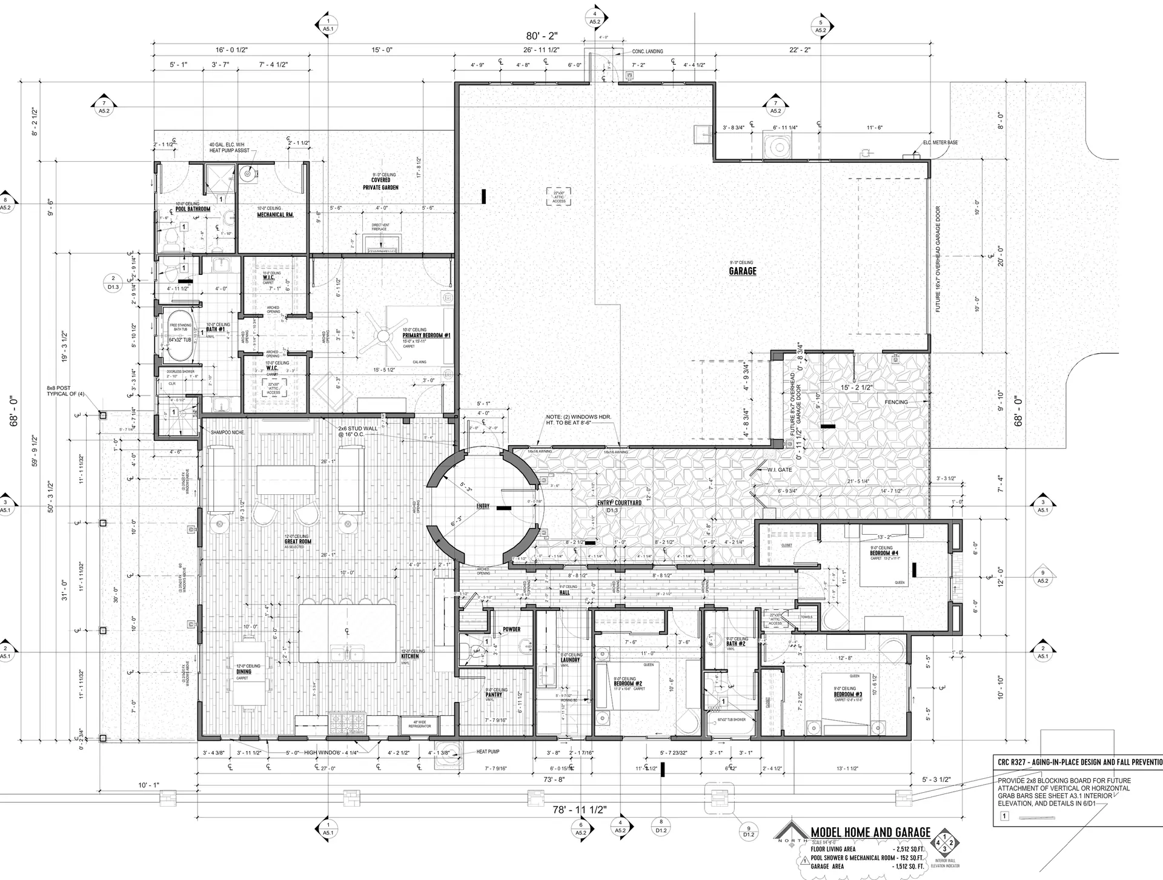
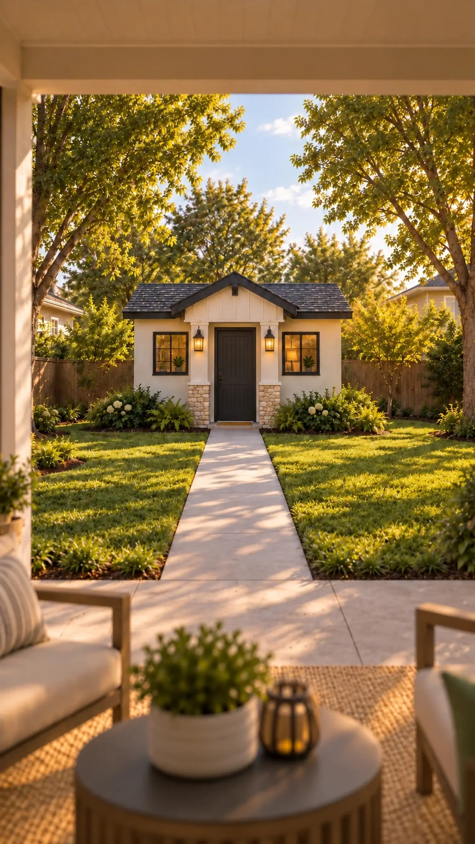
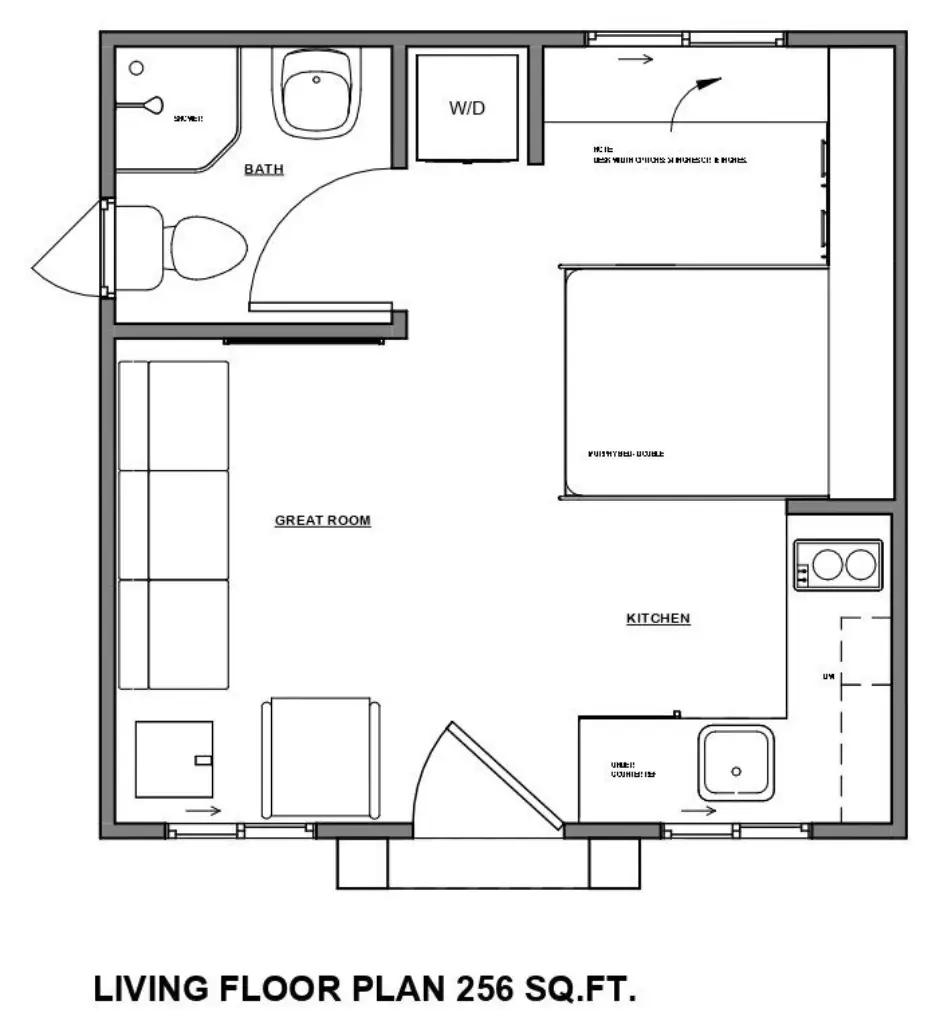
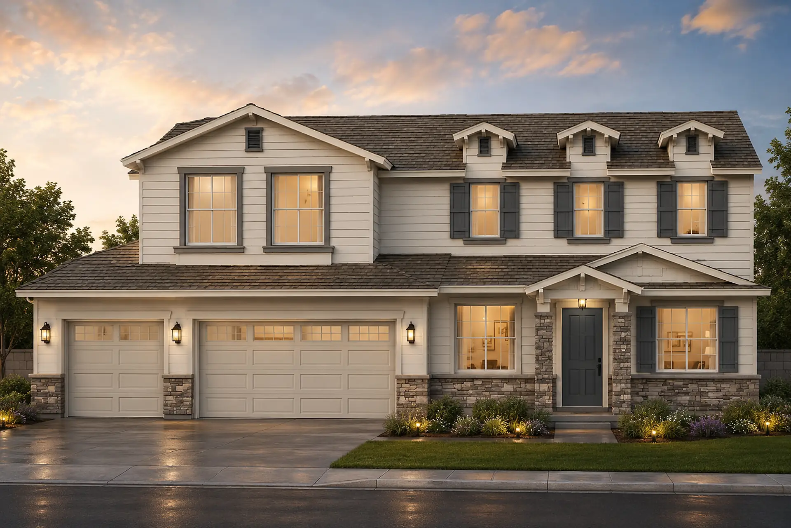
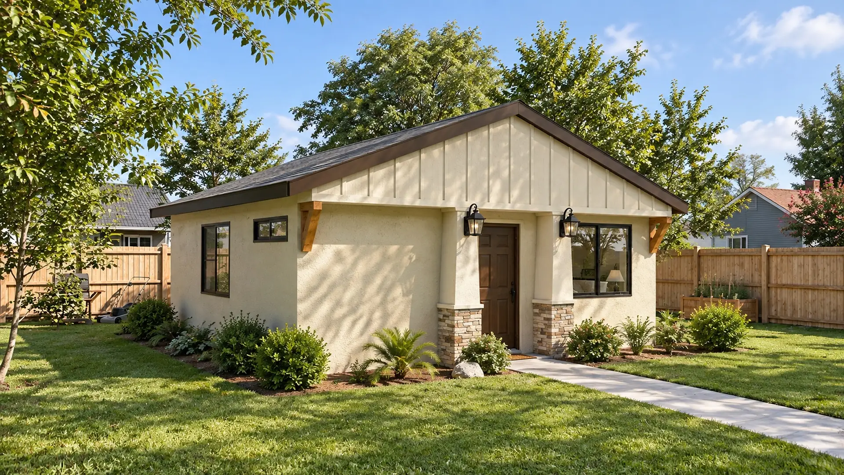
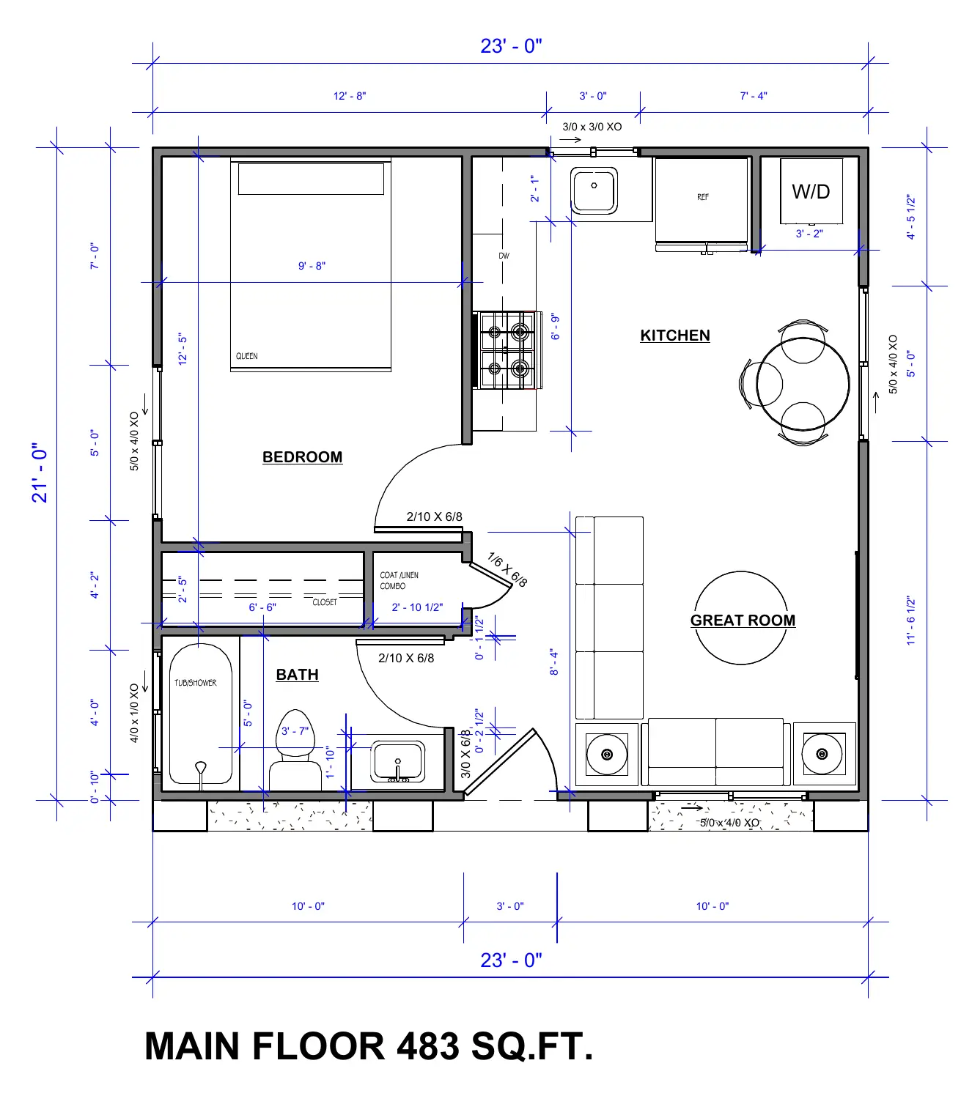
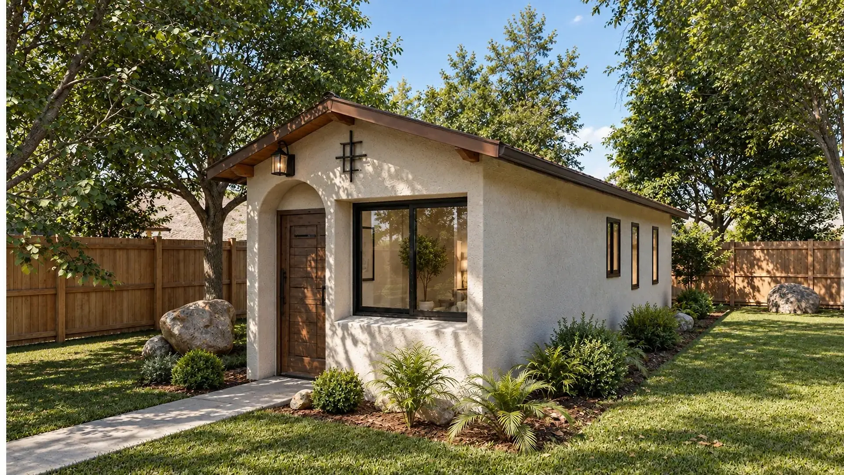
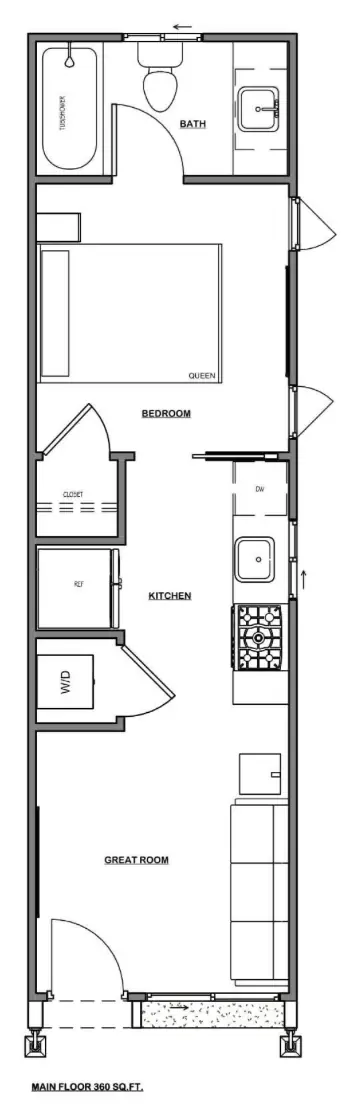
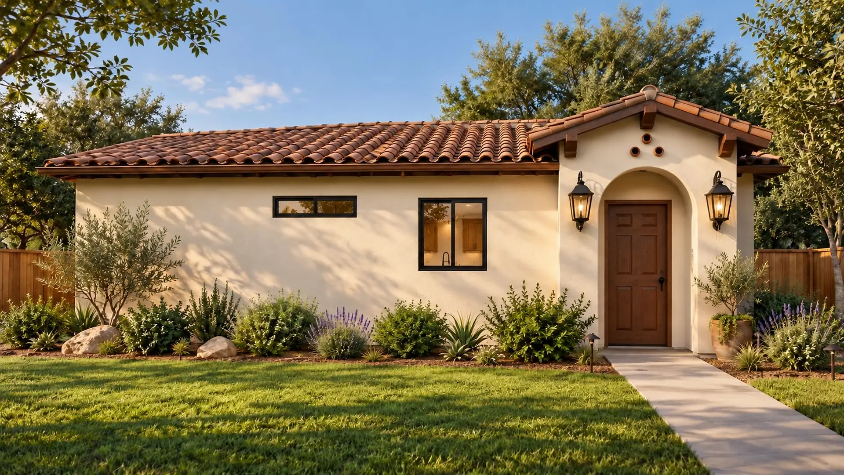
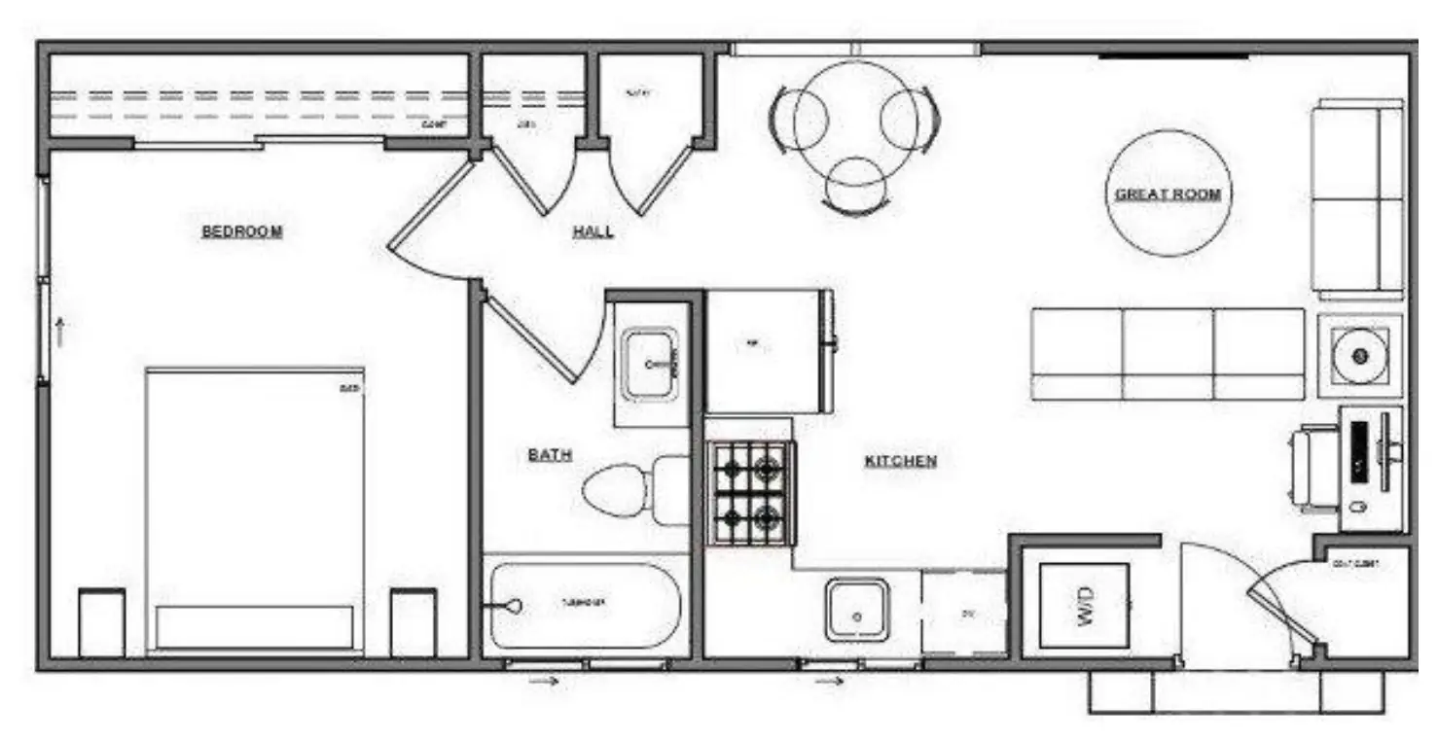
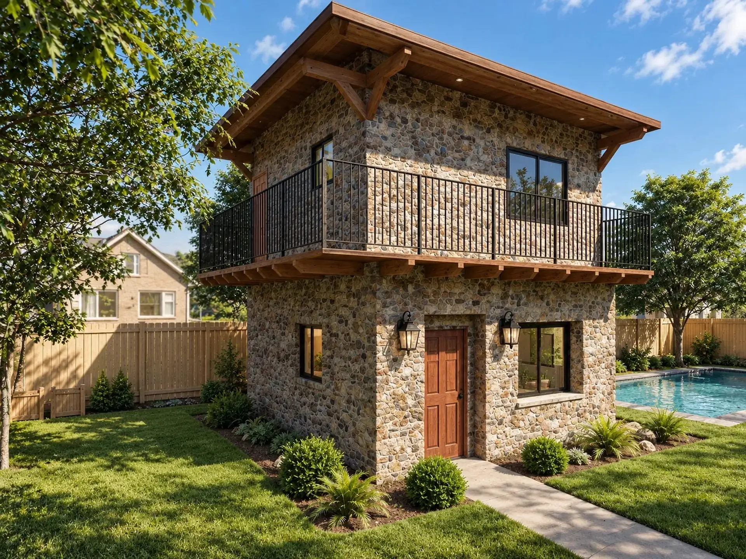
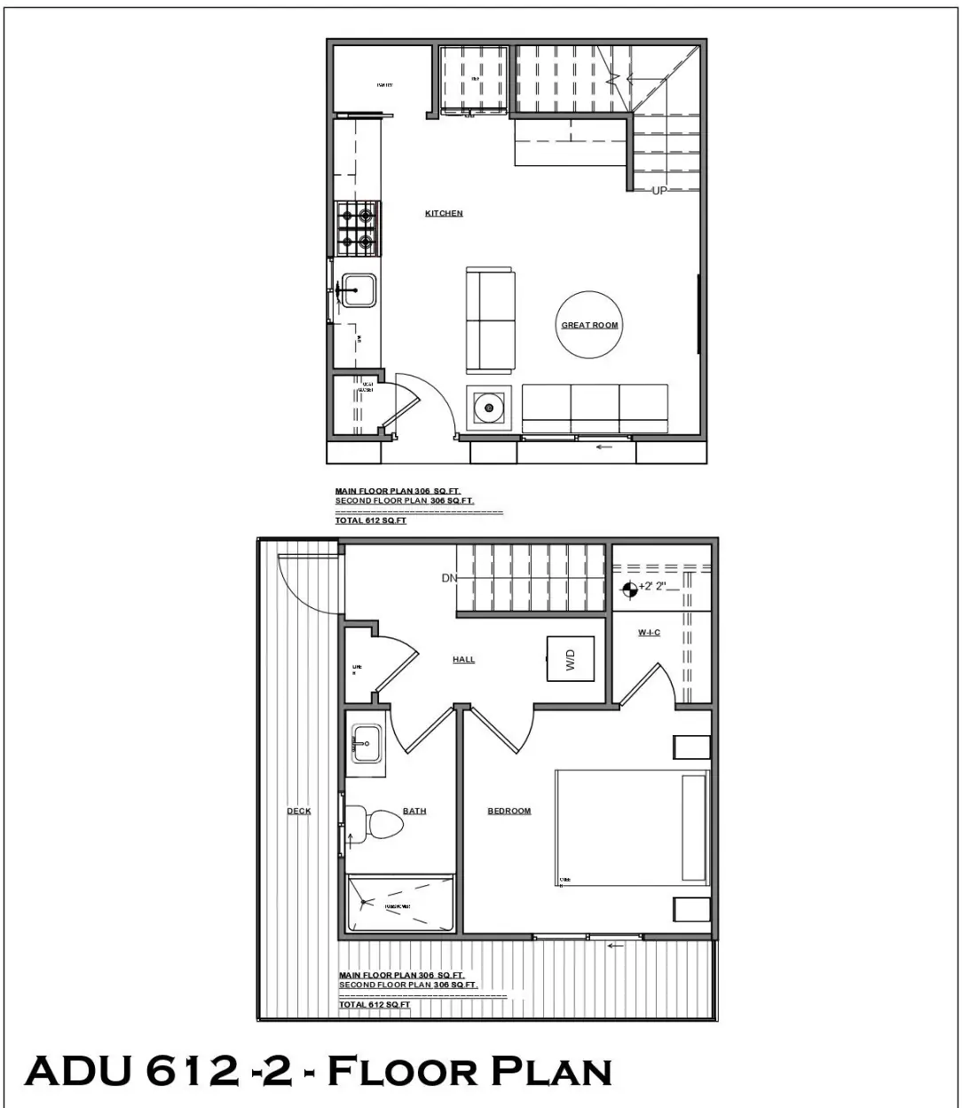
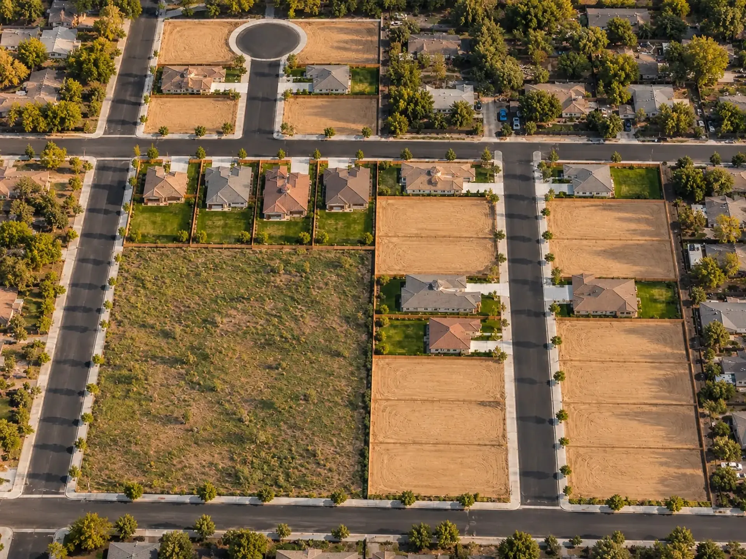
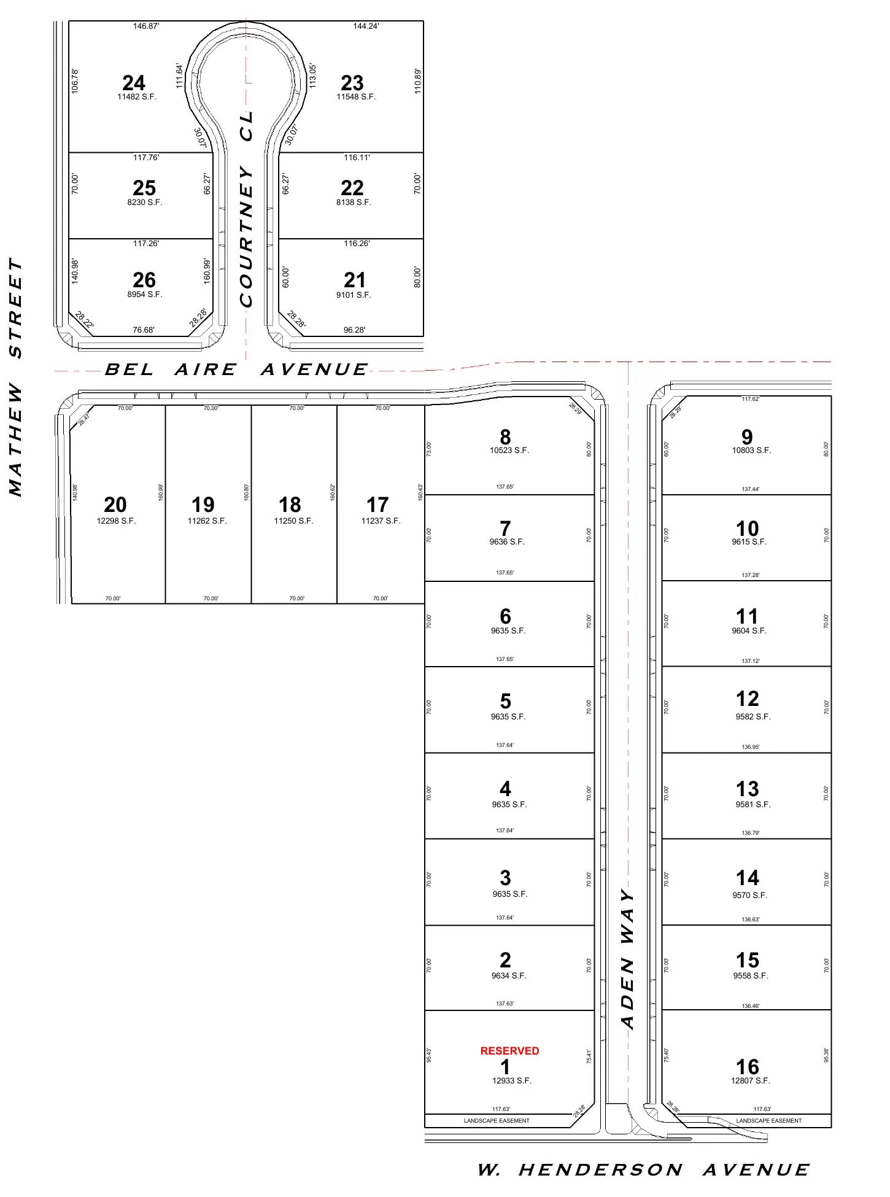
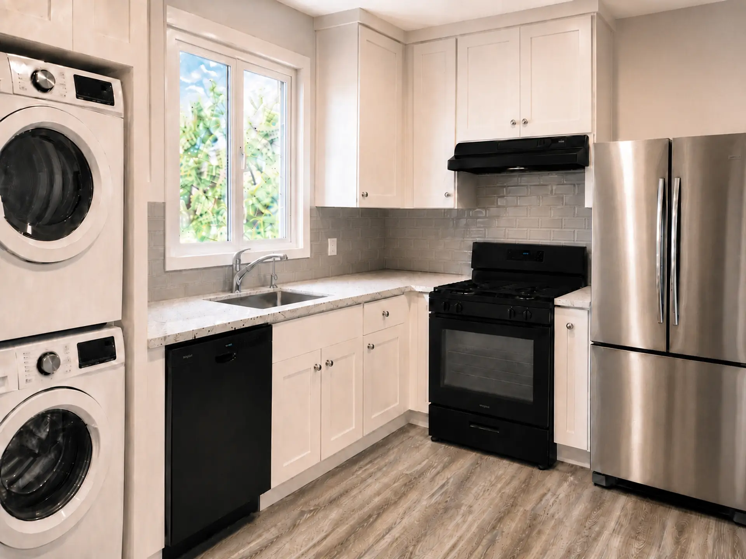
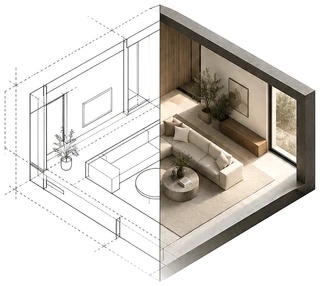
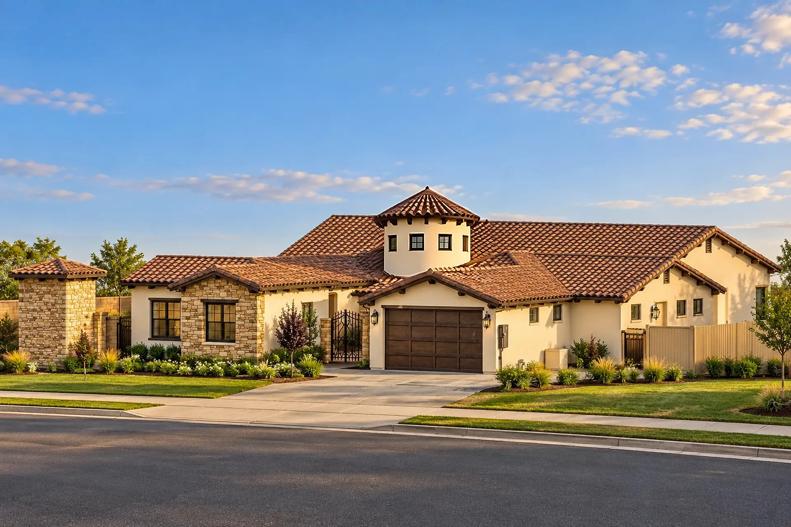
A whole single-story home, from its 3D floor plan to every room; five ADUs, each shown next to its floor plan; aerials of a new community, drawn from its lot map; six front elevations of one- and two-story homes; and a client’s kitchen, matched one to one.

The model home, the ADUs, the community and the elevations are Ennis Builders plans, shown with their permission; Before Concrete Studio is a separate studio. On each project page, every image is labeled as a rendering or a plan.

Want to see one image of your own plan first? It's $250, and it comes off the stills if you order them within 30 days.

Start with one image

Free consultation

Let’s go through your plans.

A free call to go through your plans and what you need. I reply within one business day; you get a price and a delivery date. No commitment.