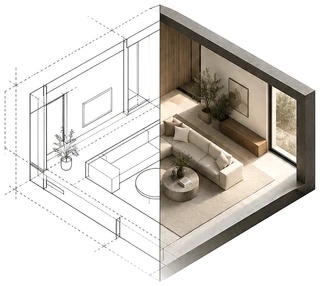
Renders and walkthroughs from 2D plans · homes, multi-family and ADUs
Your plans, before you build them.
I check every image against your plans. If a window or door is off, I fix it free.
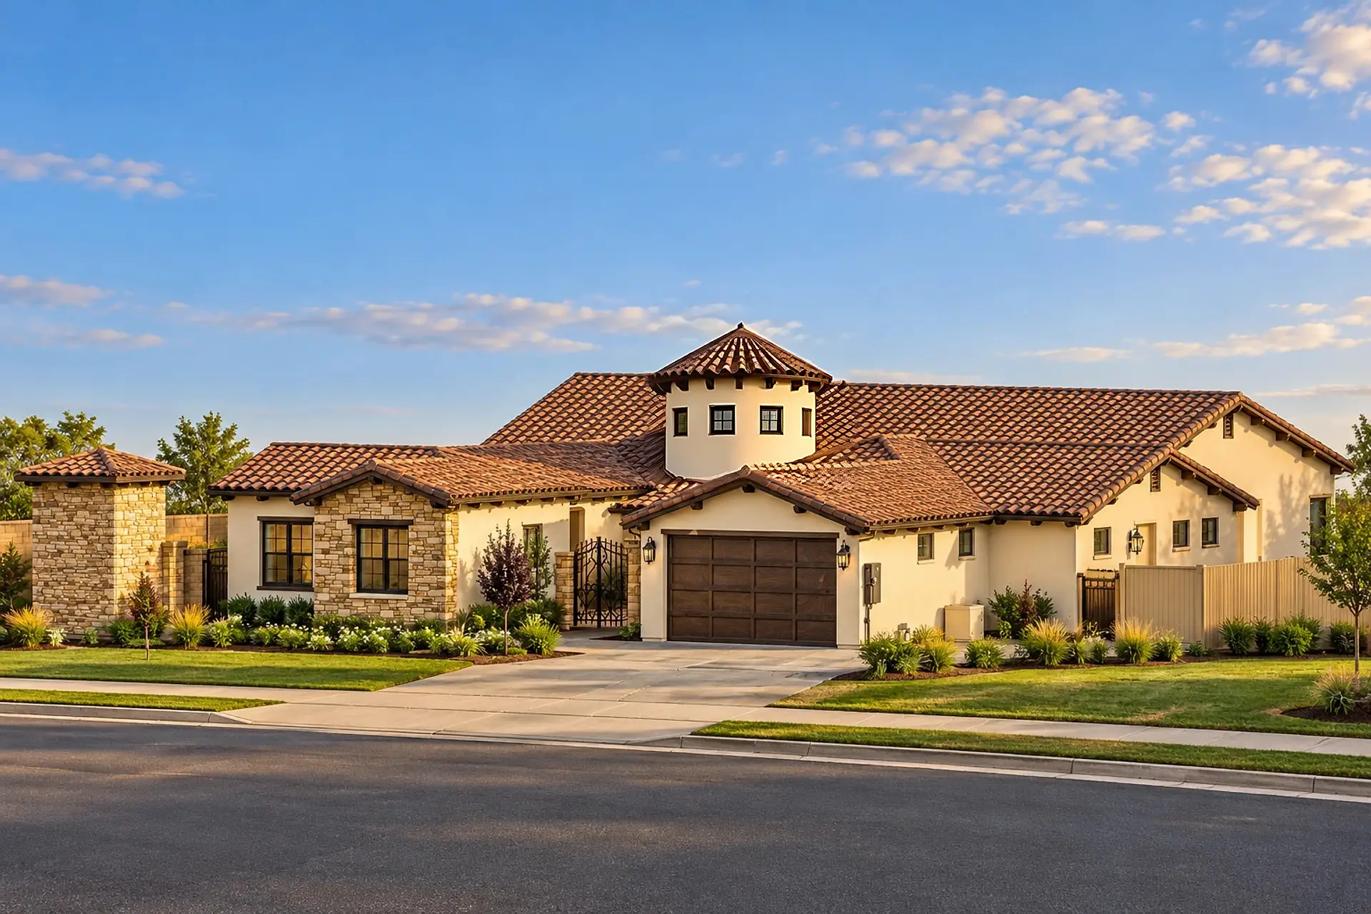
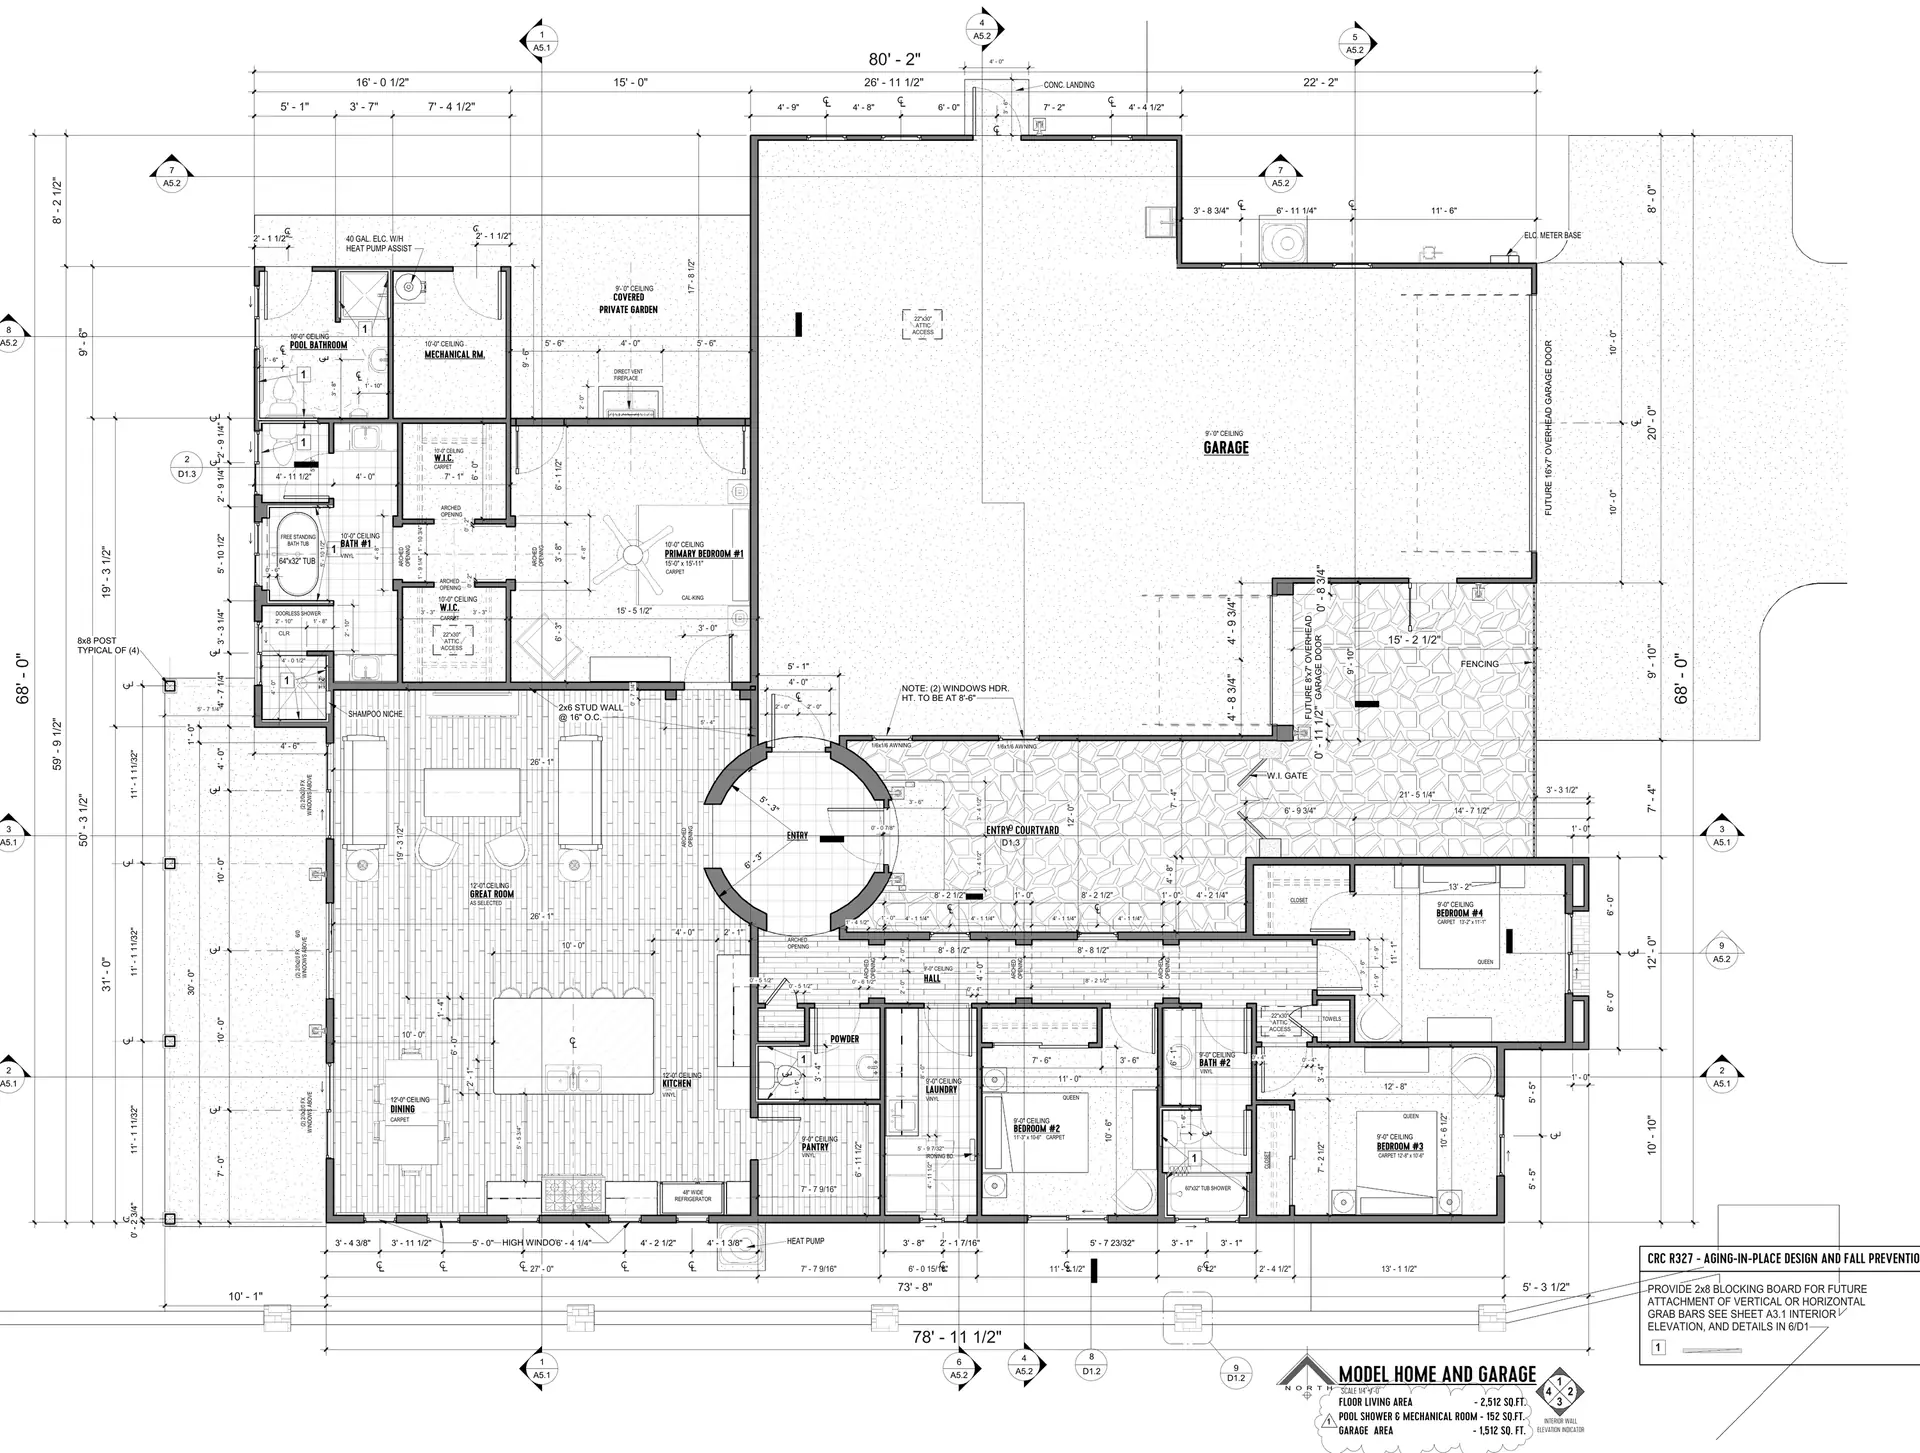
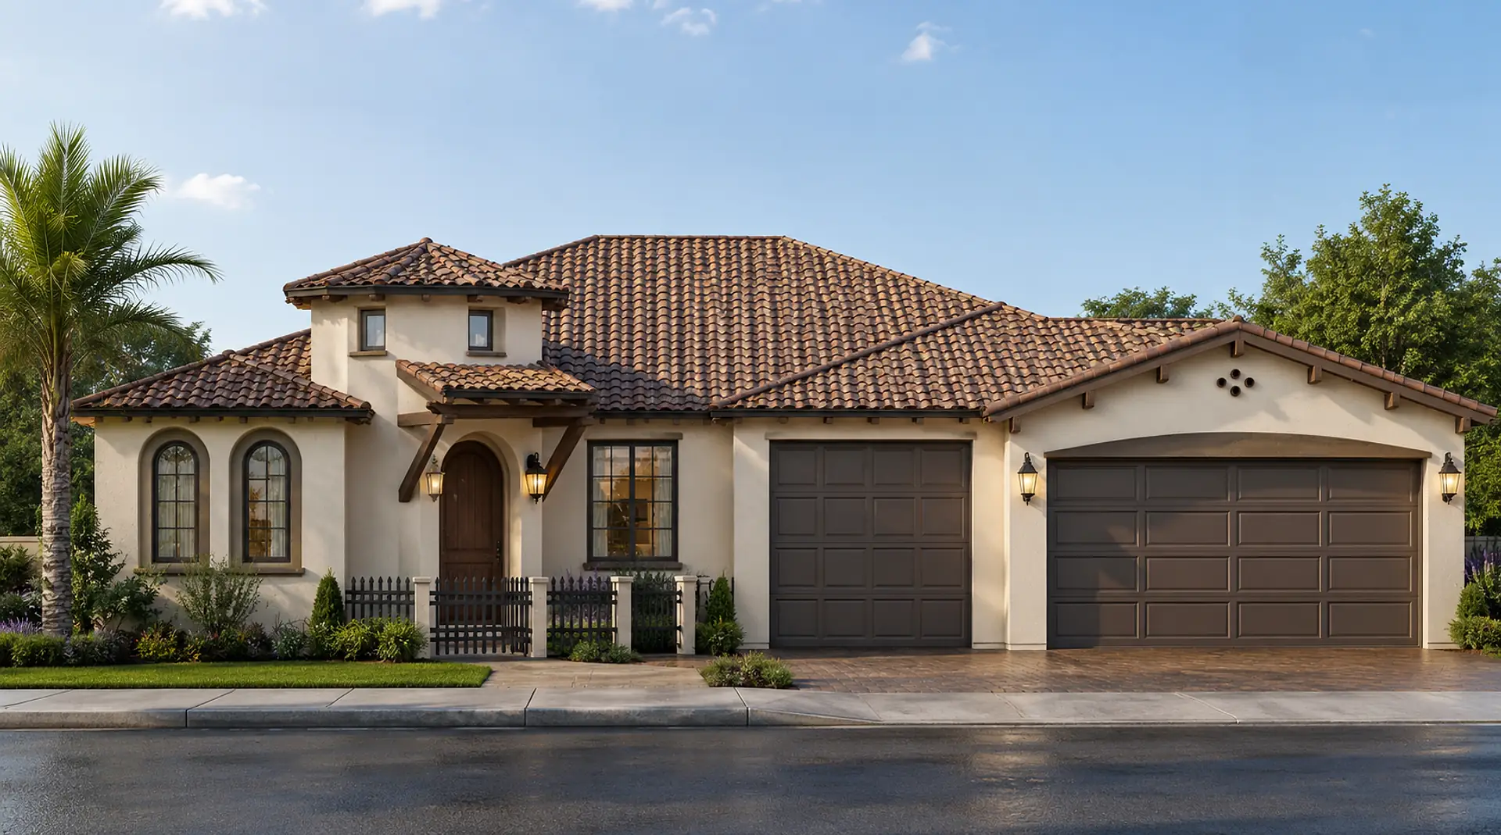
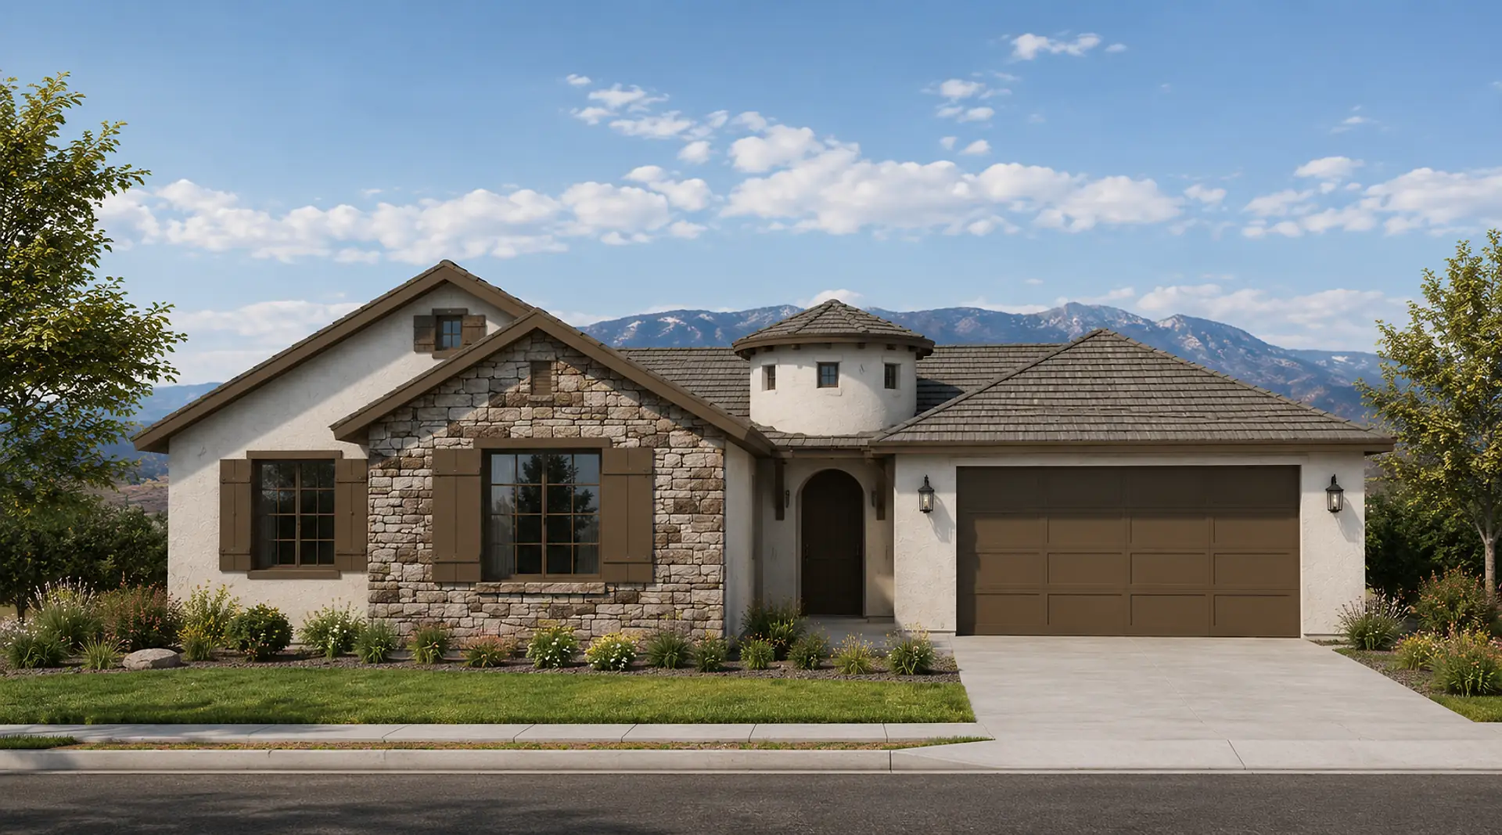
Aria model home · RenderingAria model home — rendered from its plan set
Send me basic 2D floor plans and elevations. Stills, and a walkthrough video if you want one.Send me basic 2D floor plans and elevations. You get stills checked against them, and a walkthrough video if you want one. If a window or door is off, I fix it free.
A free call about your plans. You get a price and a delivery date. No commitment.
- Turnaround
- 3–5 business days
- Single image
- $250
- Plan Package
- $1,100
For builders, architects, developers and homeowners in Orange County and across California: single-family homes, multi-family and ADUs.
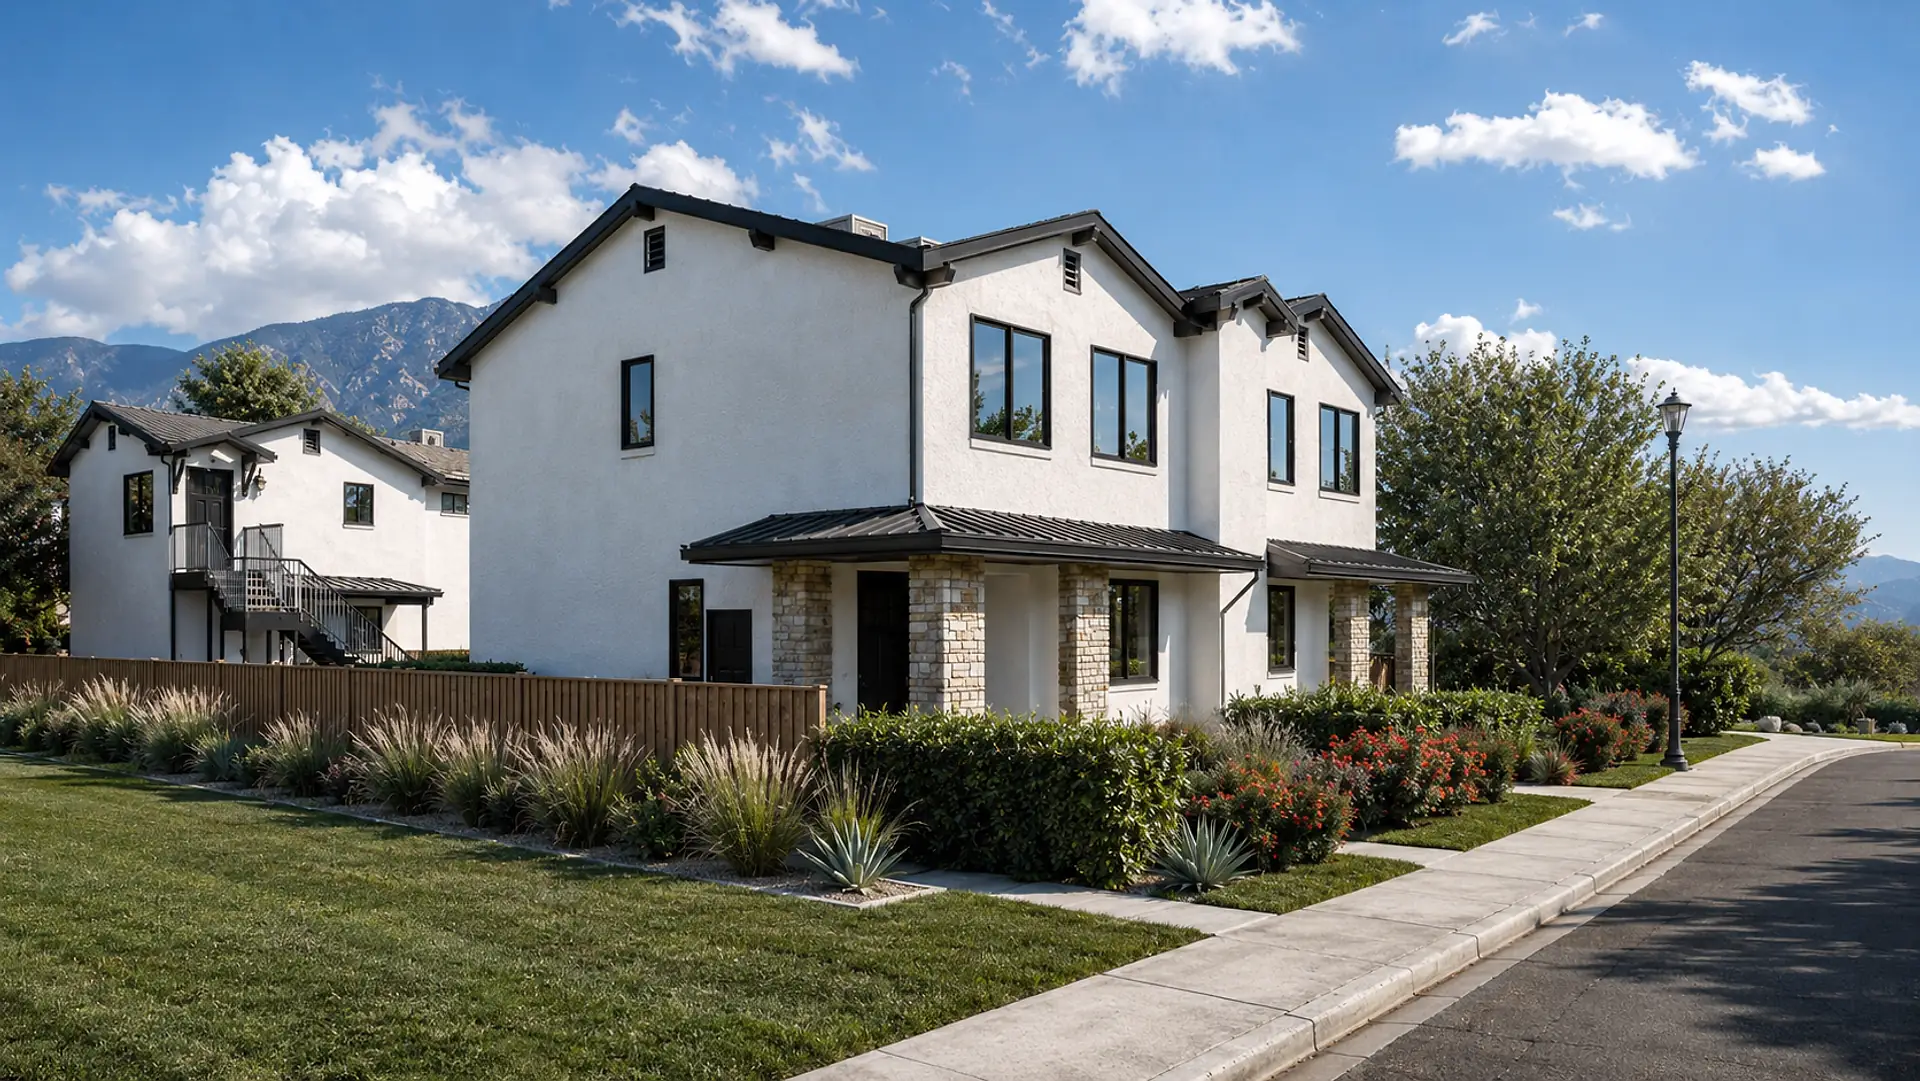
Have plans for your own home or ADU? Book a free consultation
01 — Read from the plan
Renders that match the plans.
Before I make anything, I go through your set: window and door sizes and where they sit, room sizes, ceiling heights, what each view has to show. Then I check every image against the drawings before you see it, and if one still doesn't match, I fix it free.
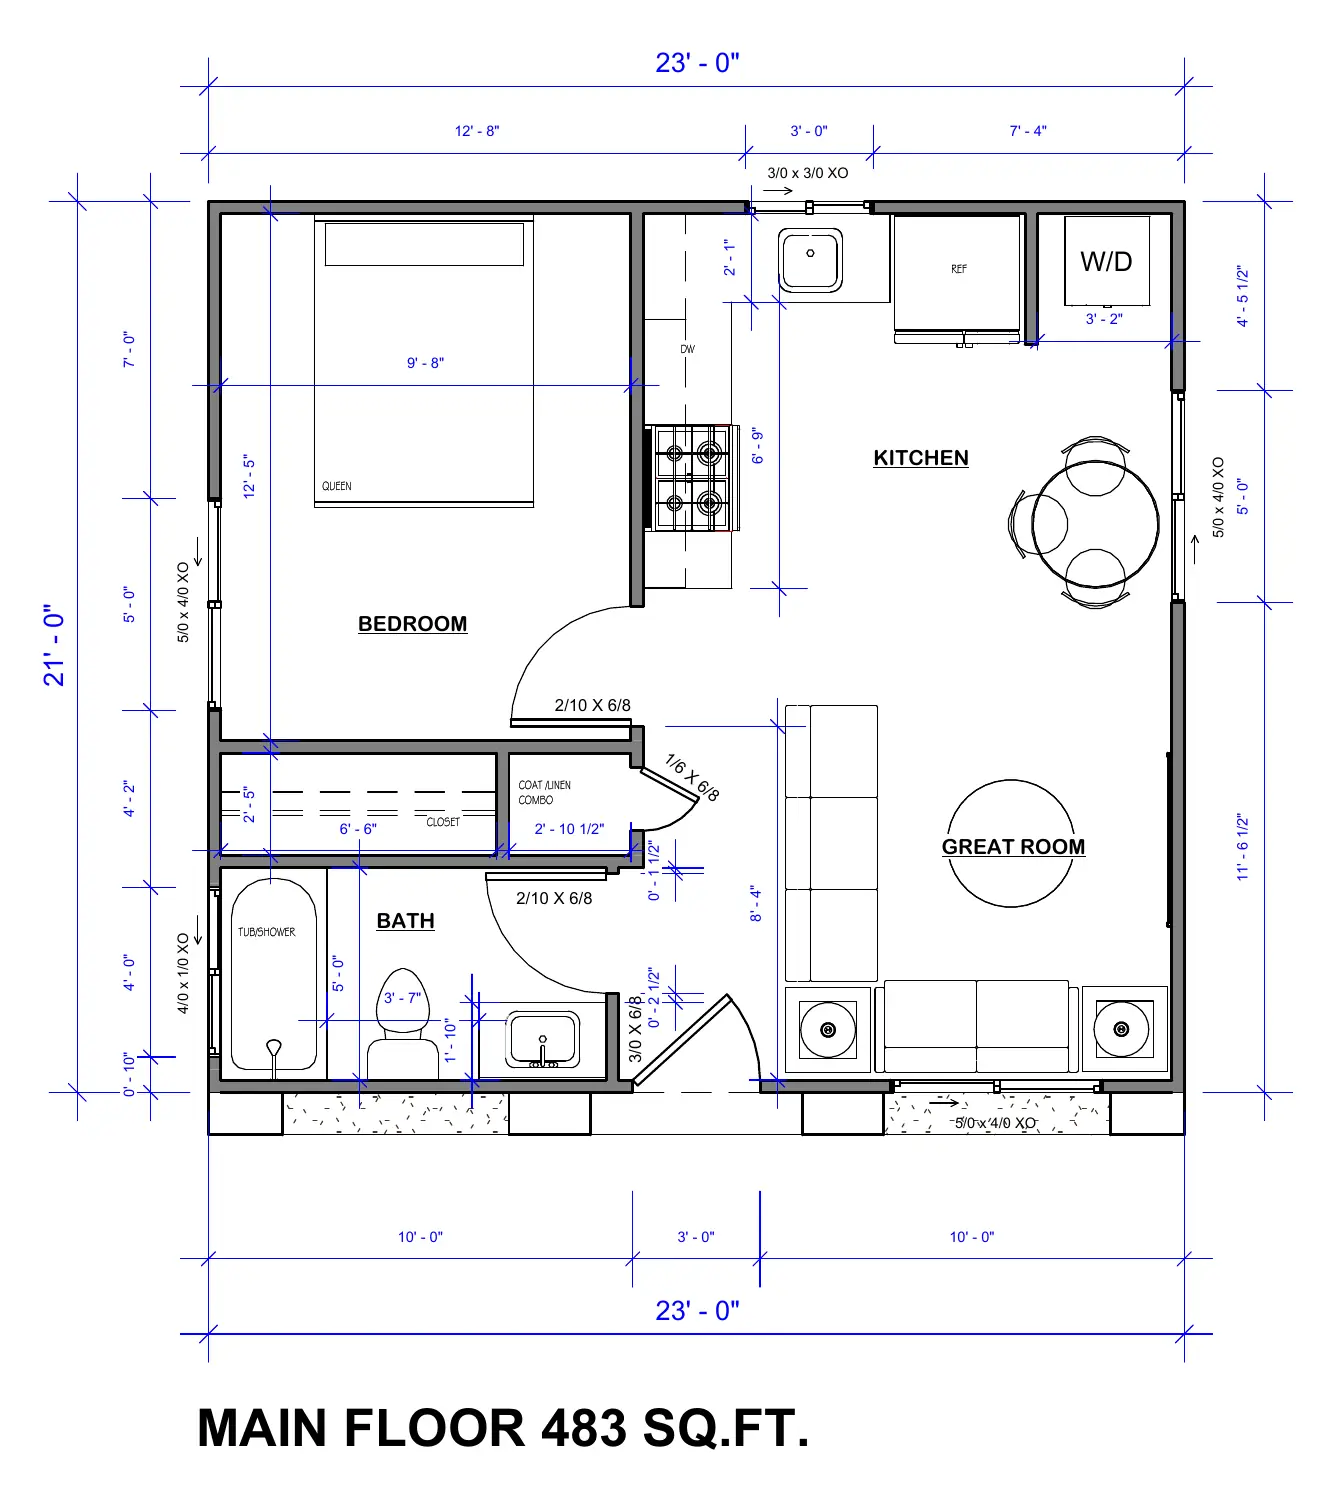
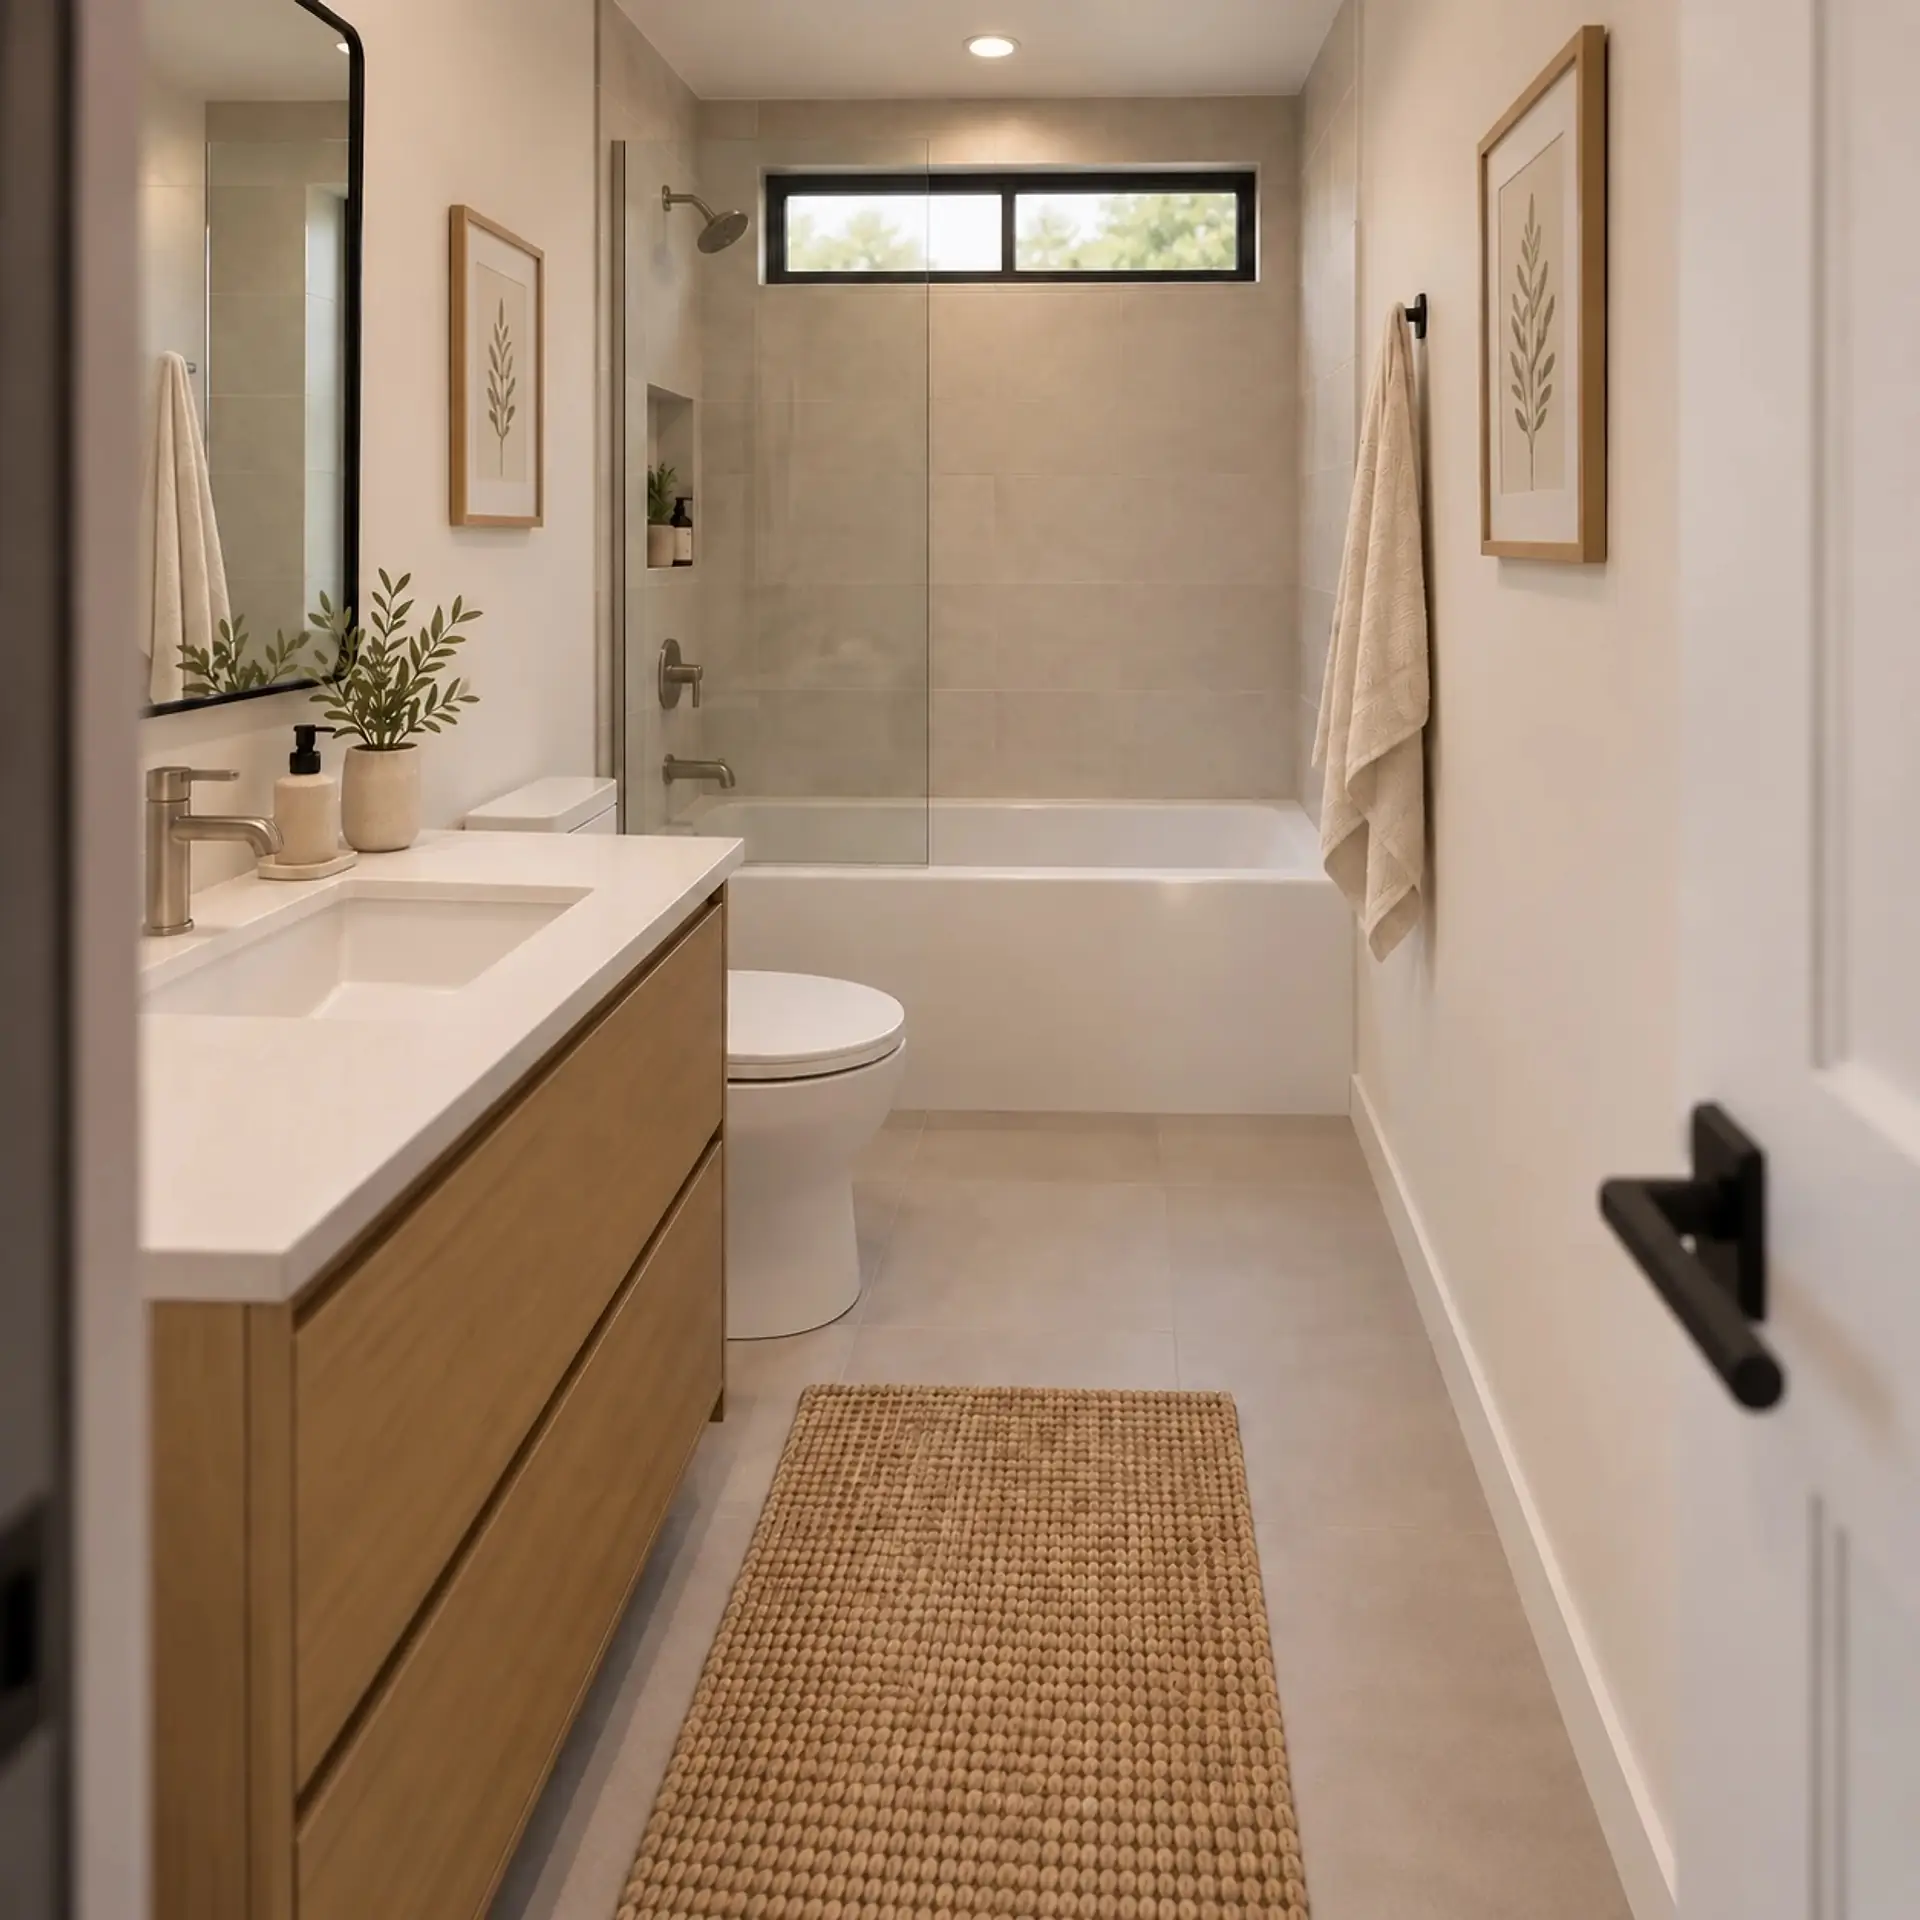
Reading plan sets is part of my job at a California home builder; this studio is my own, separate from it. Here's the ADU 483, an Ennis Builders plan shown with their permission, next to its renders.
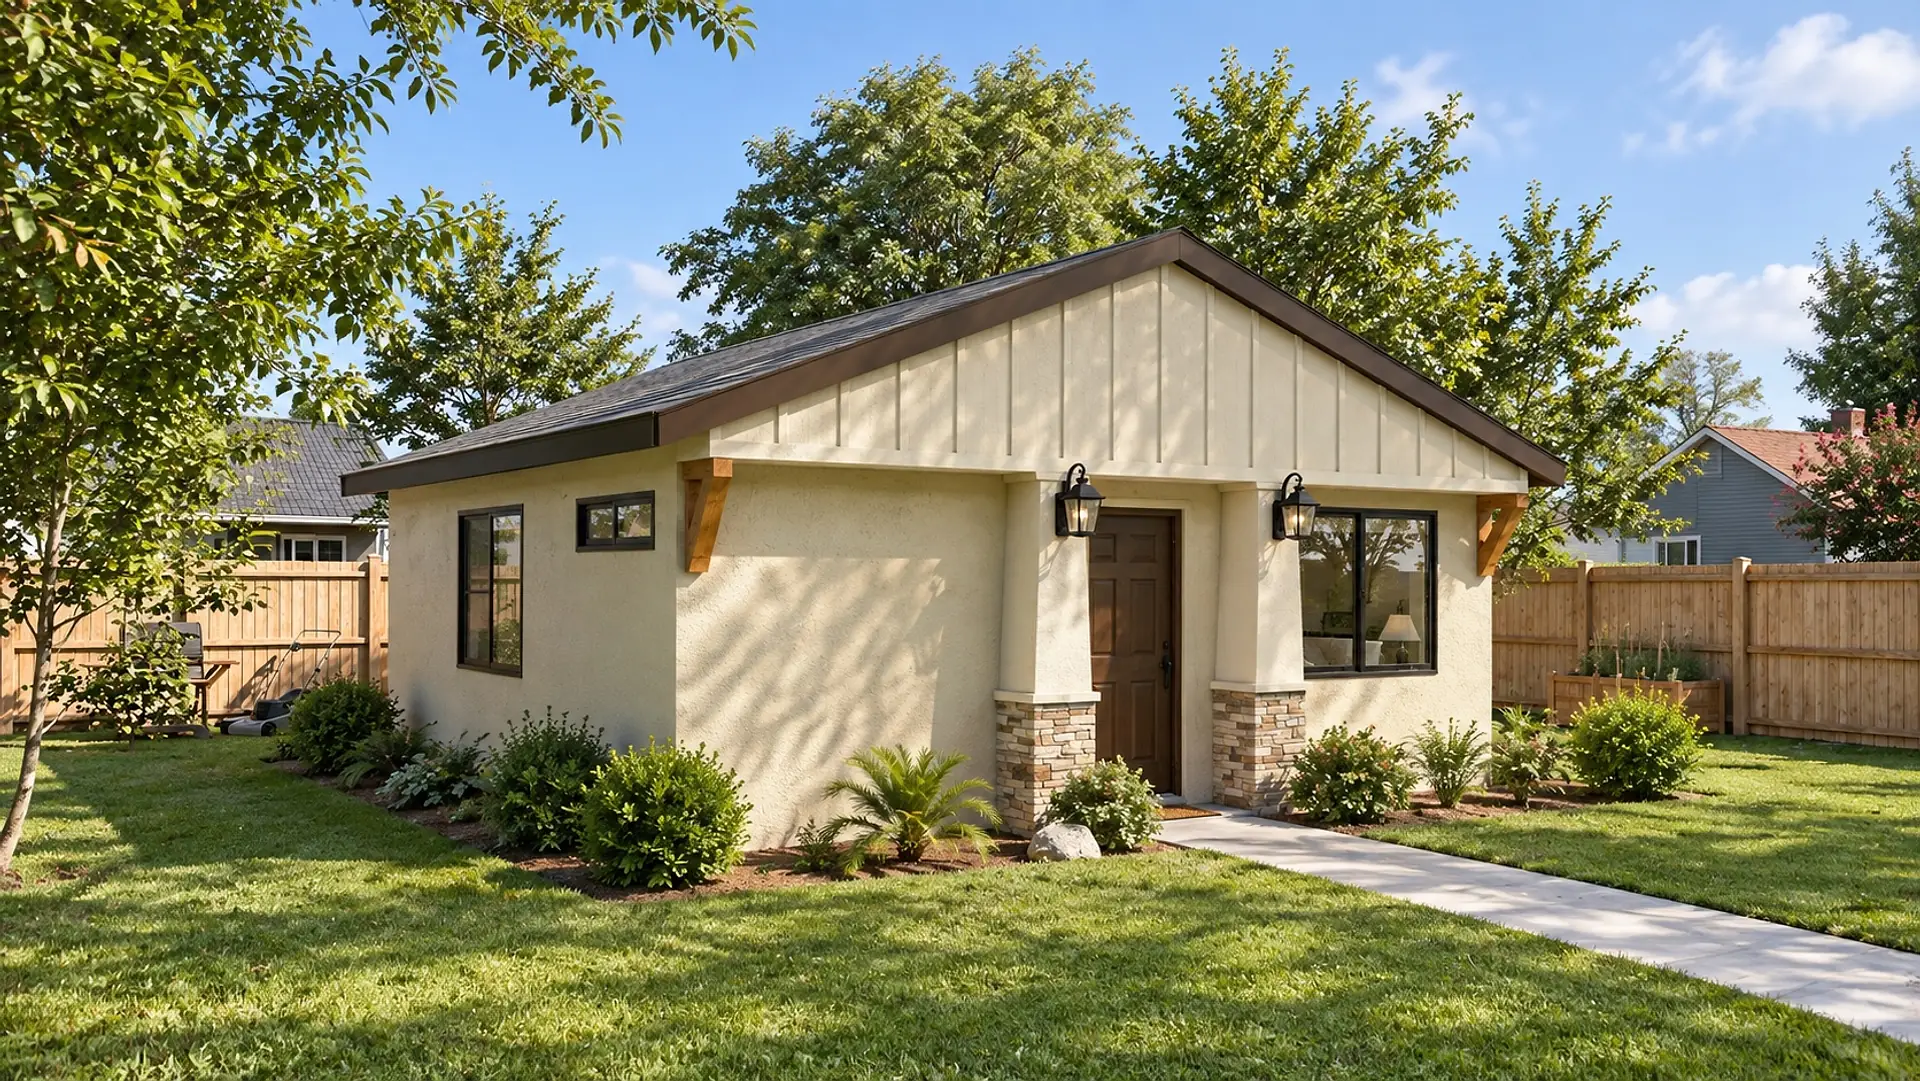
- On the plan
- A 4′ × 1′ window over the tub.
- In the render
- A narrow window high over the tub, where the plan puts it.
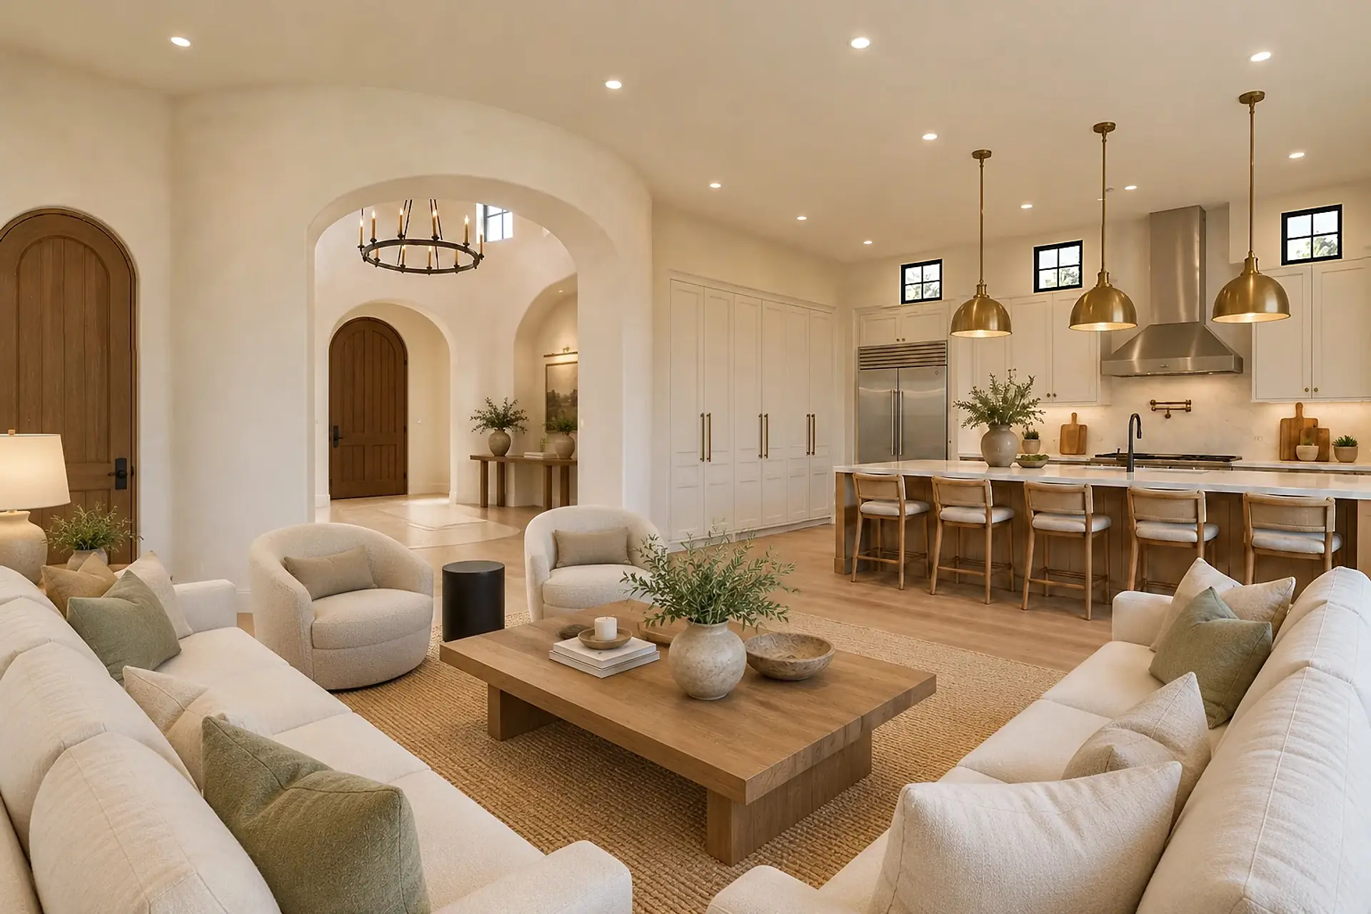
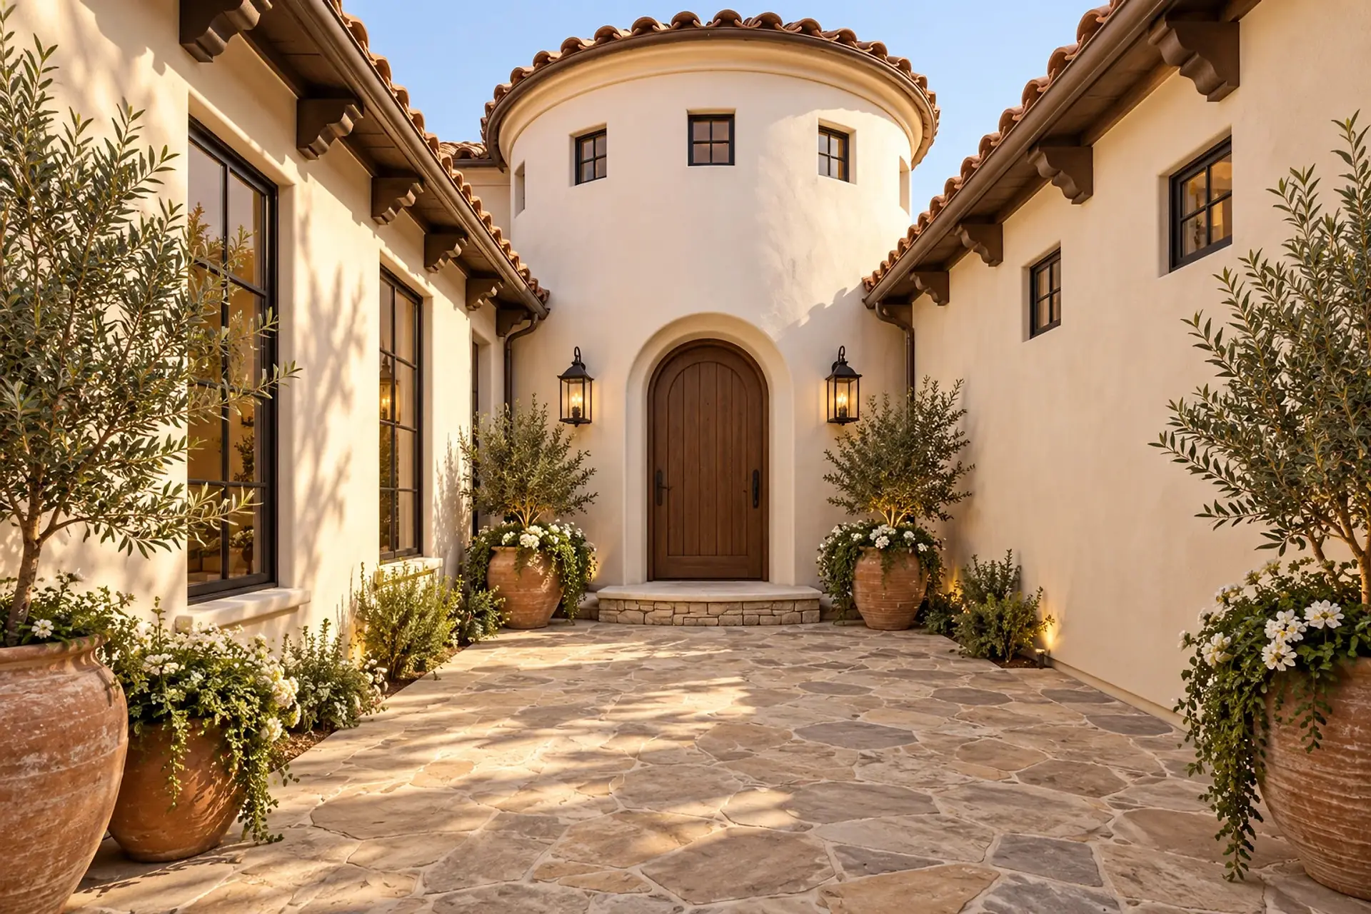
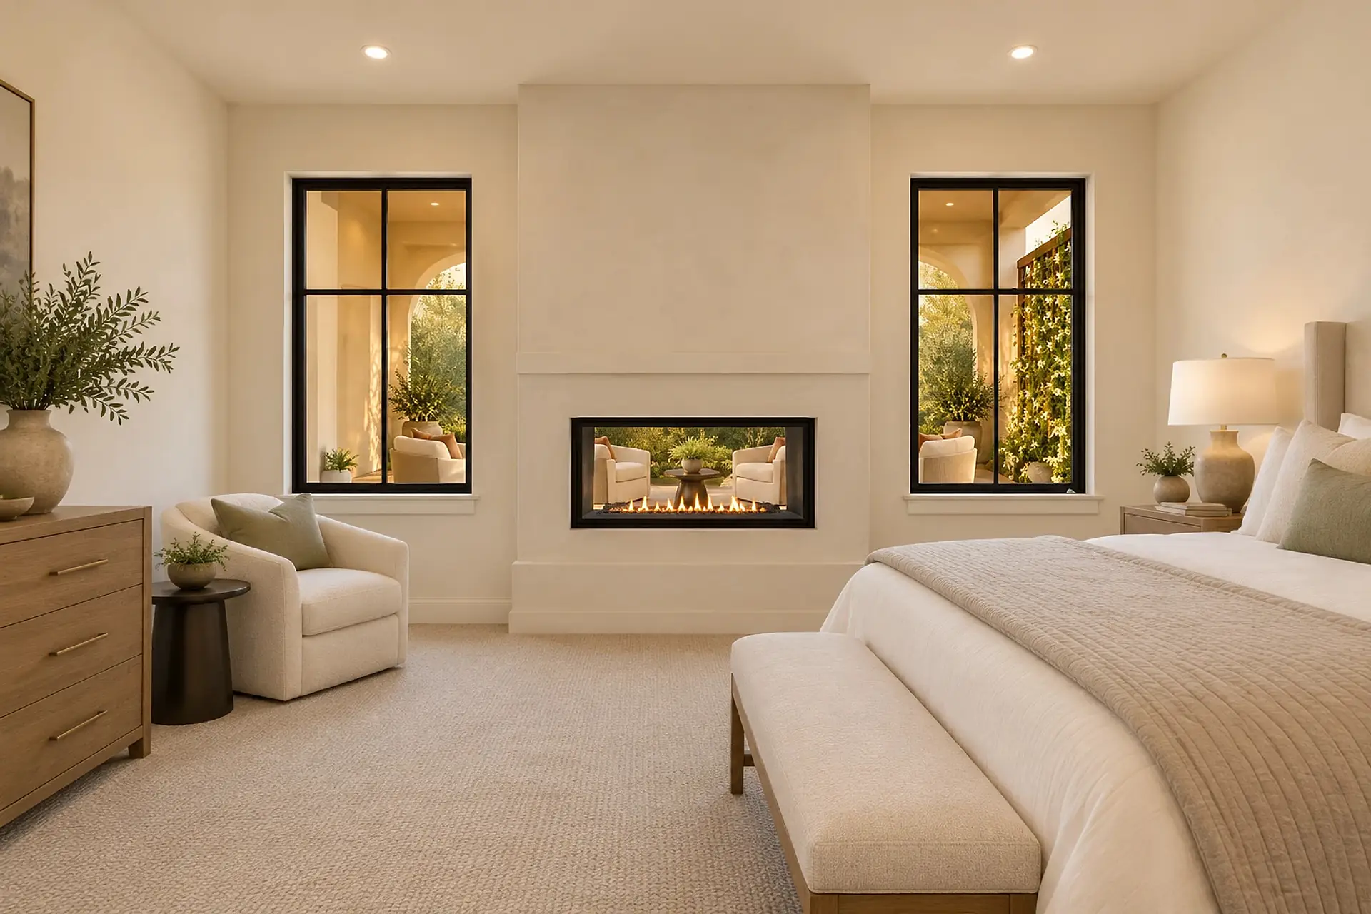
- The house
- 2,512 sq ft · single story · 4 bed
- Delivered
- 3D floor plan + 26 stills
- Checked
- Every view against the plan set
A 2,512 sq ft single-story home. A 3D floor plan and 26 stills, each checked against the plan set.
See every room of the Aria model homeElevations
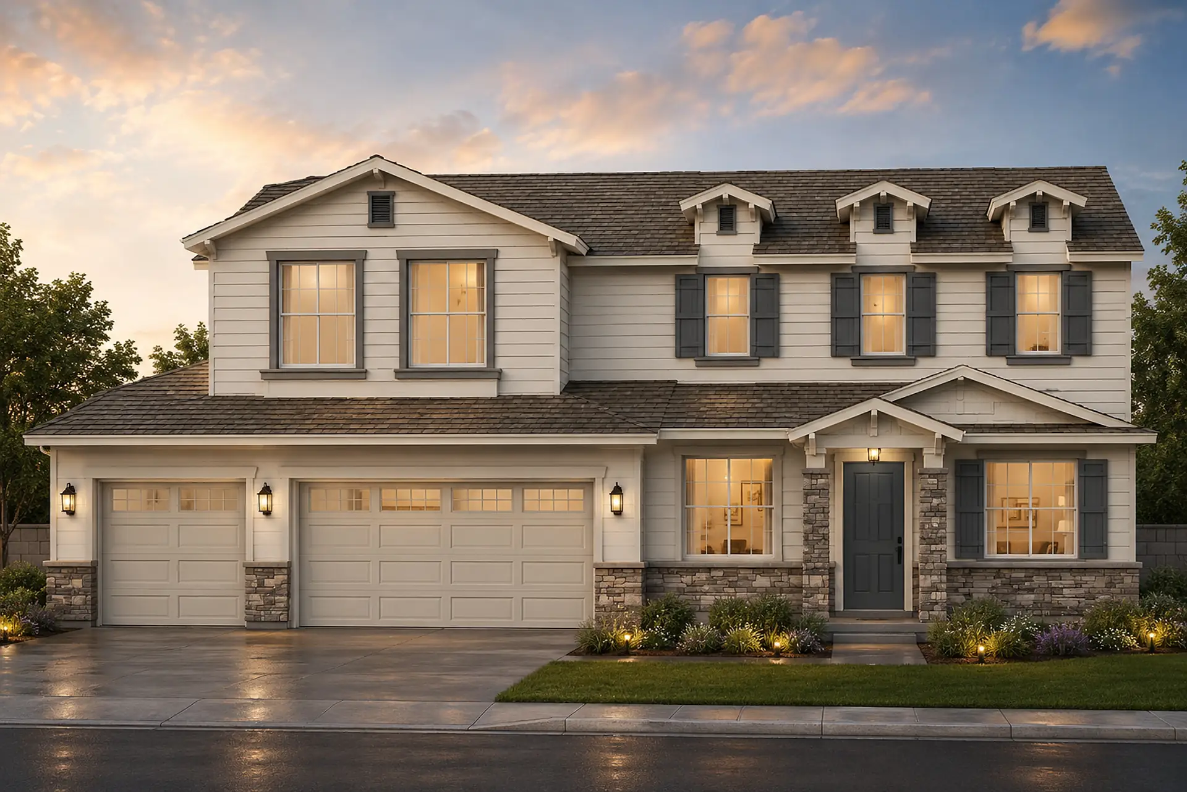
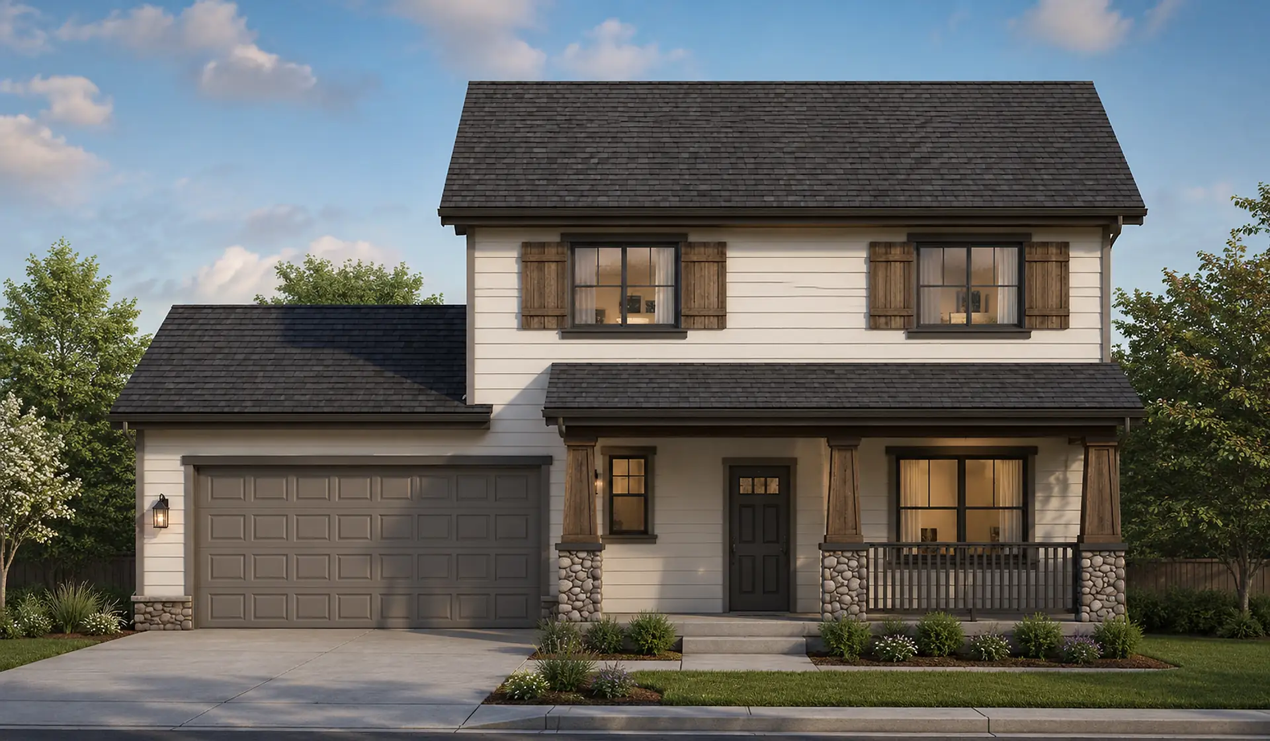
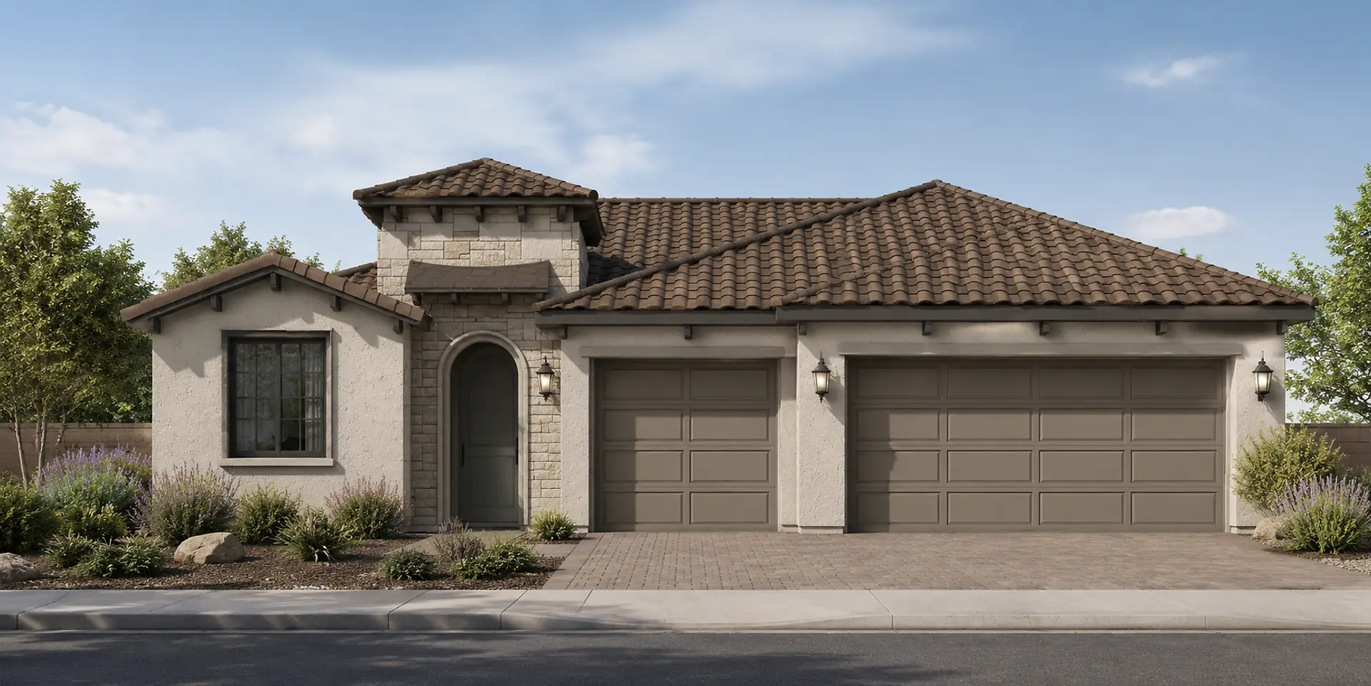
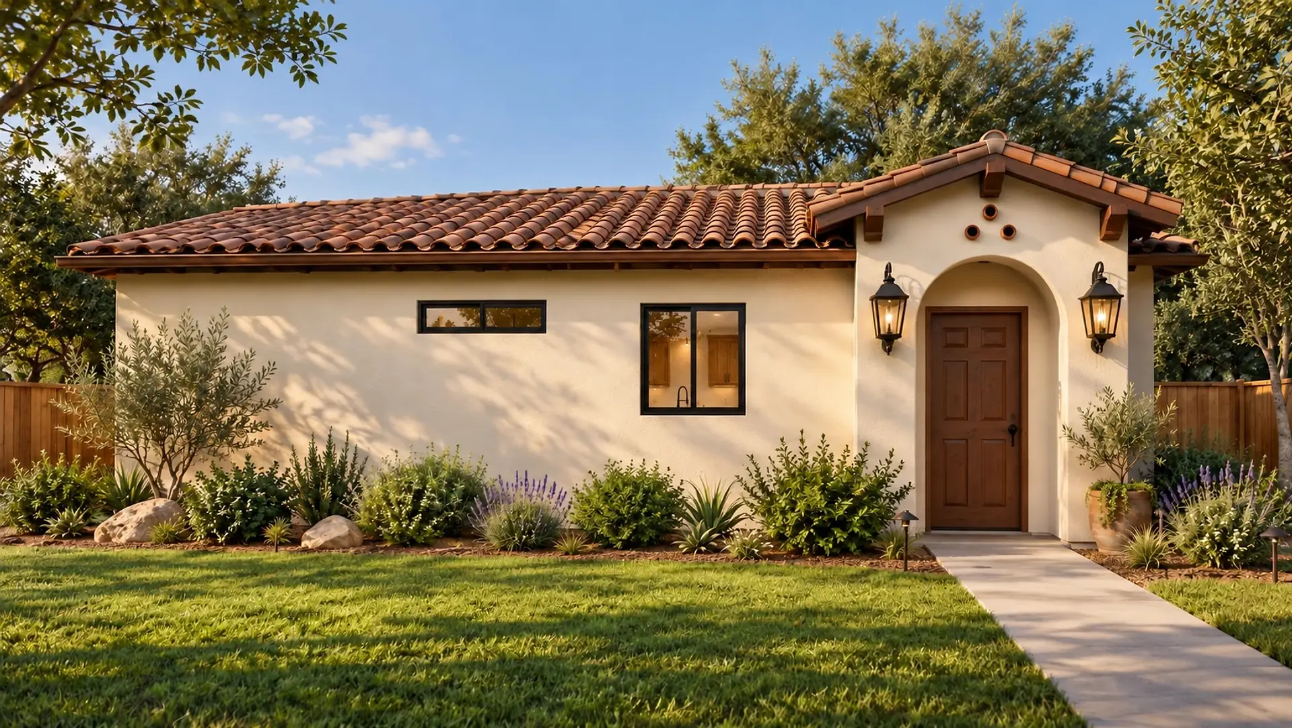
View projectSix front elevations: one- and two-story homes, from craftsman to Spanish.
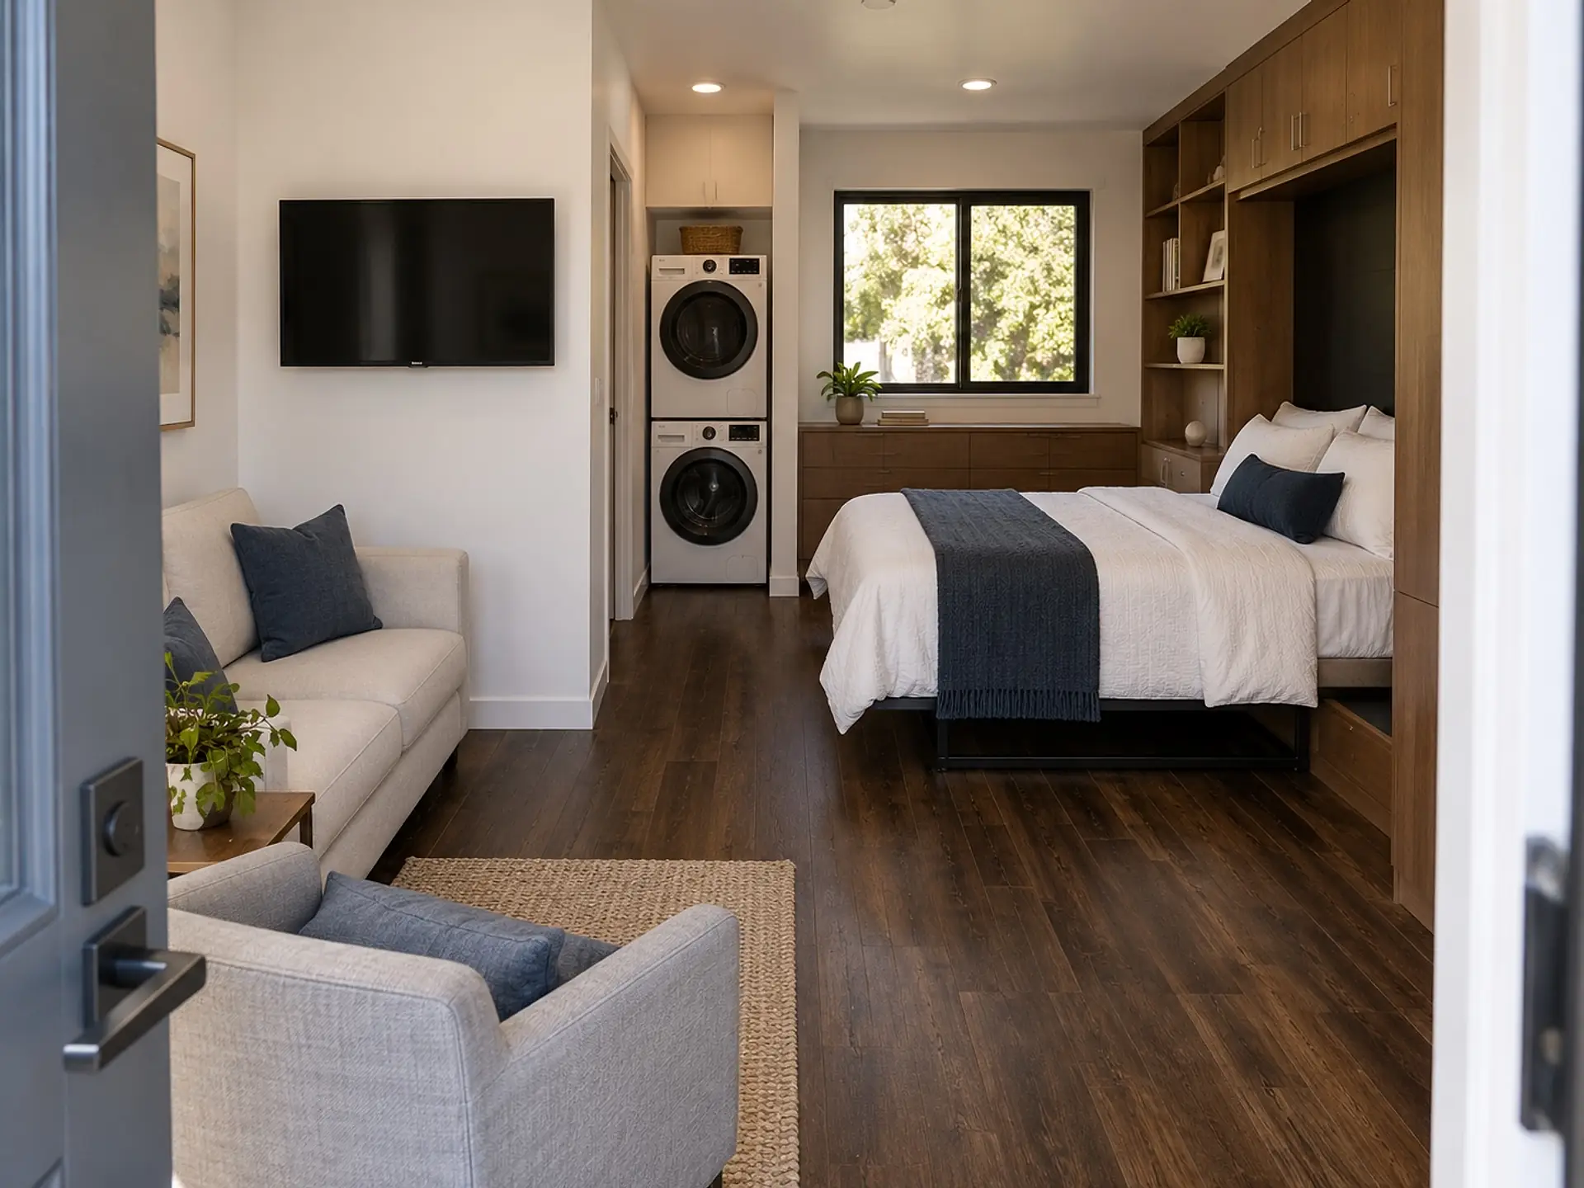
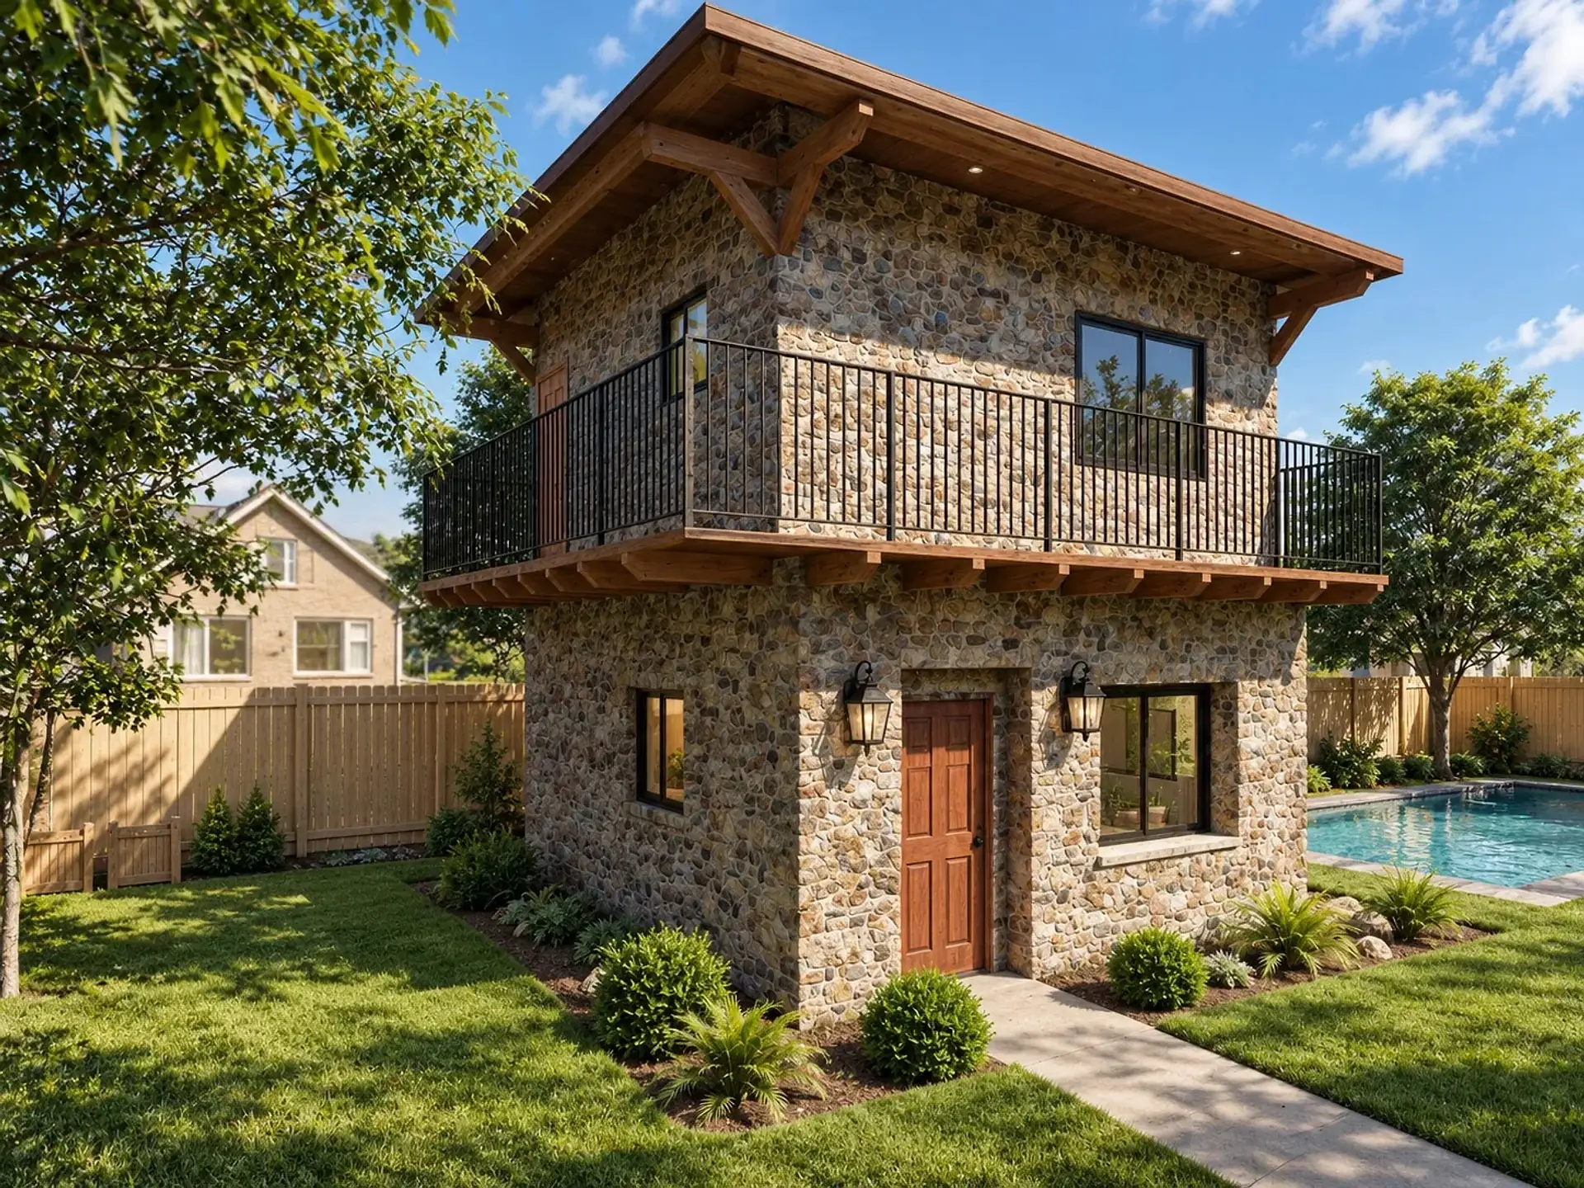
ADU 256
View project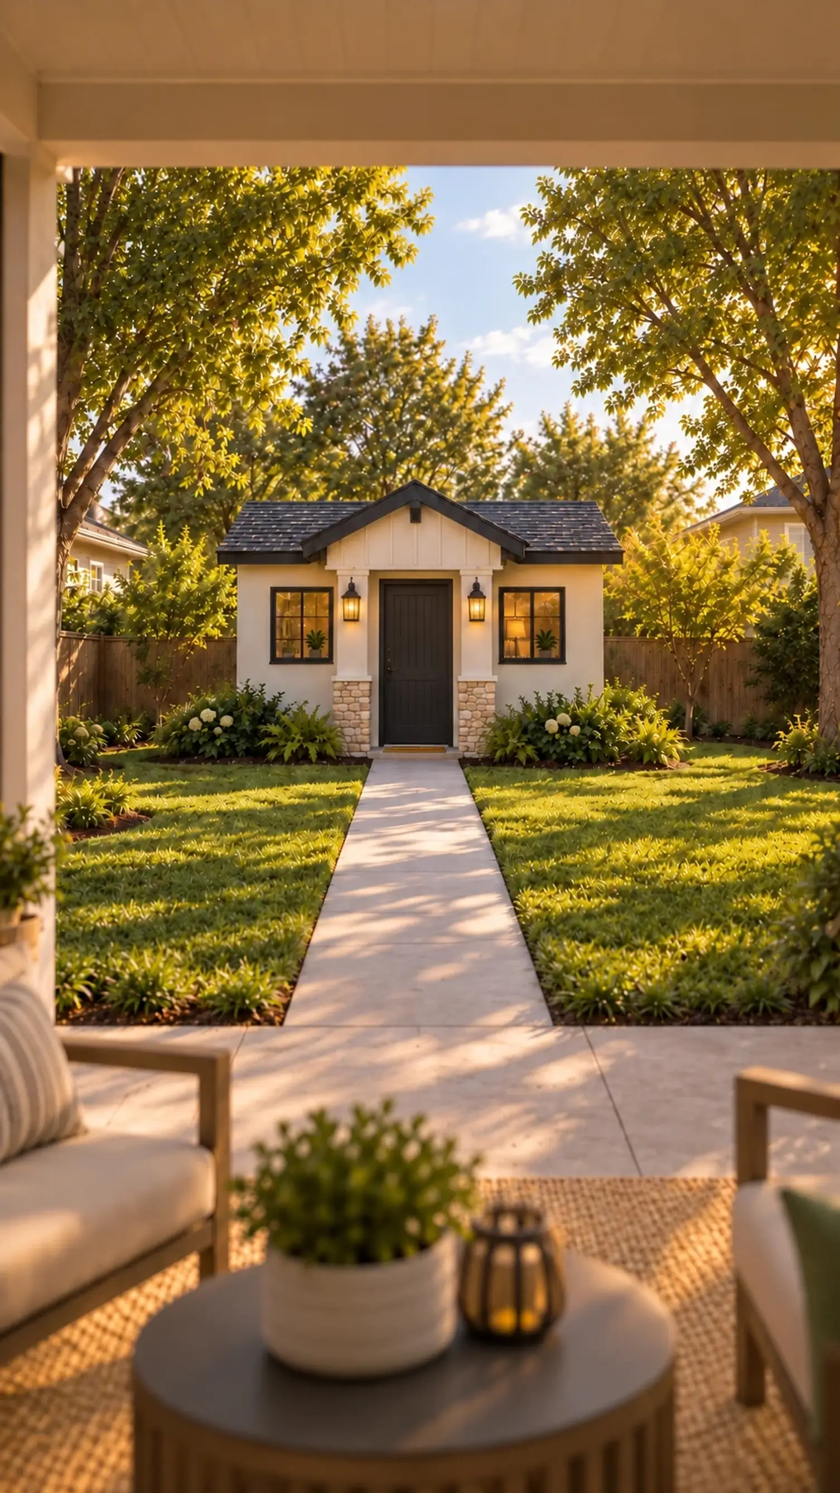
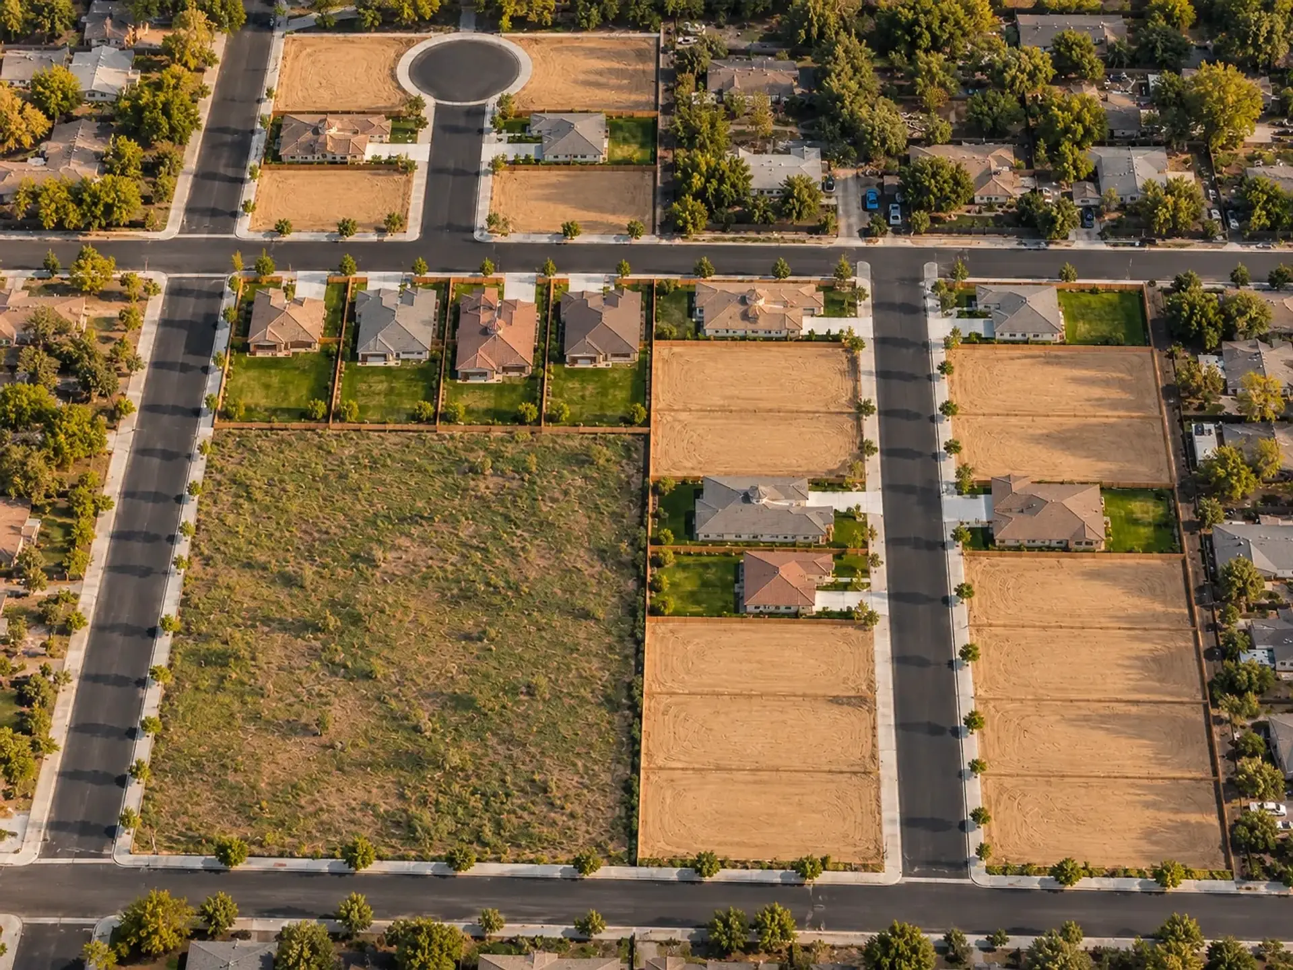
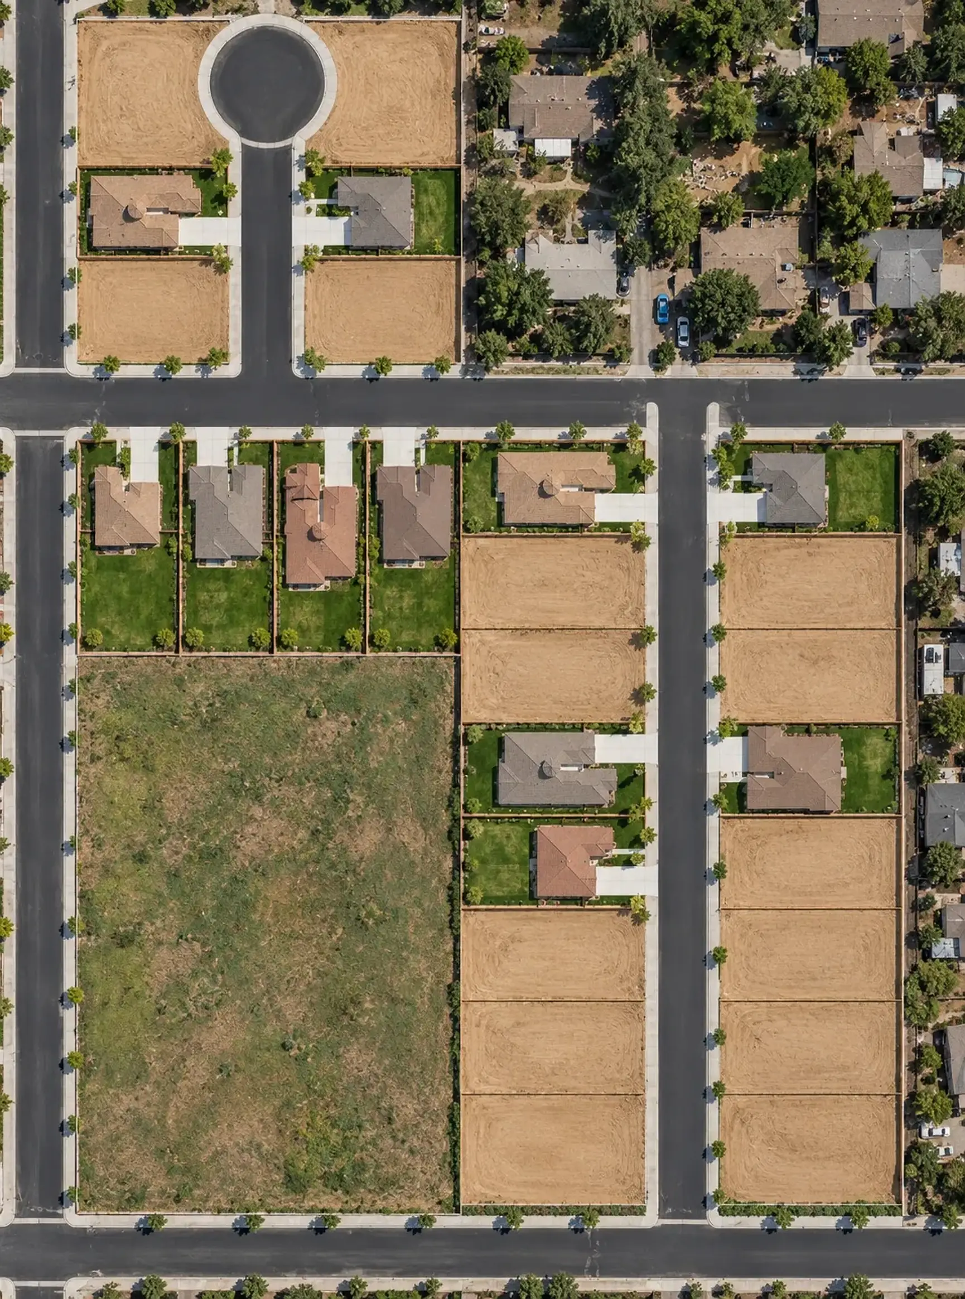
Aria
View projectA 26-lot community. Aerials made from its lot map and site plans, before anything is built.
More ADUs
All work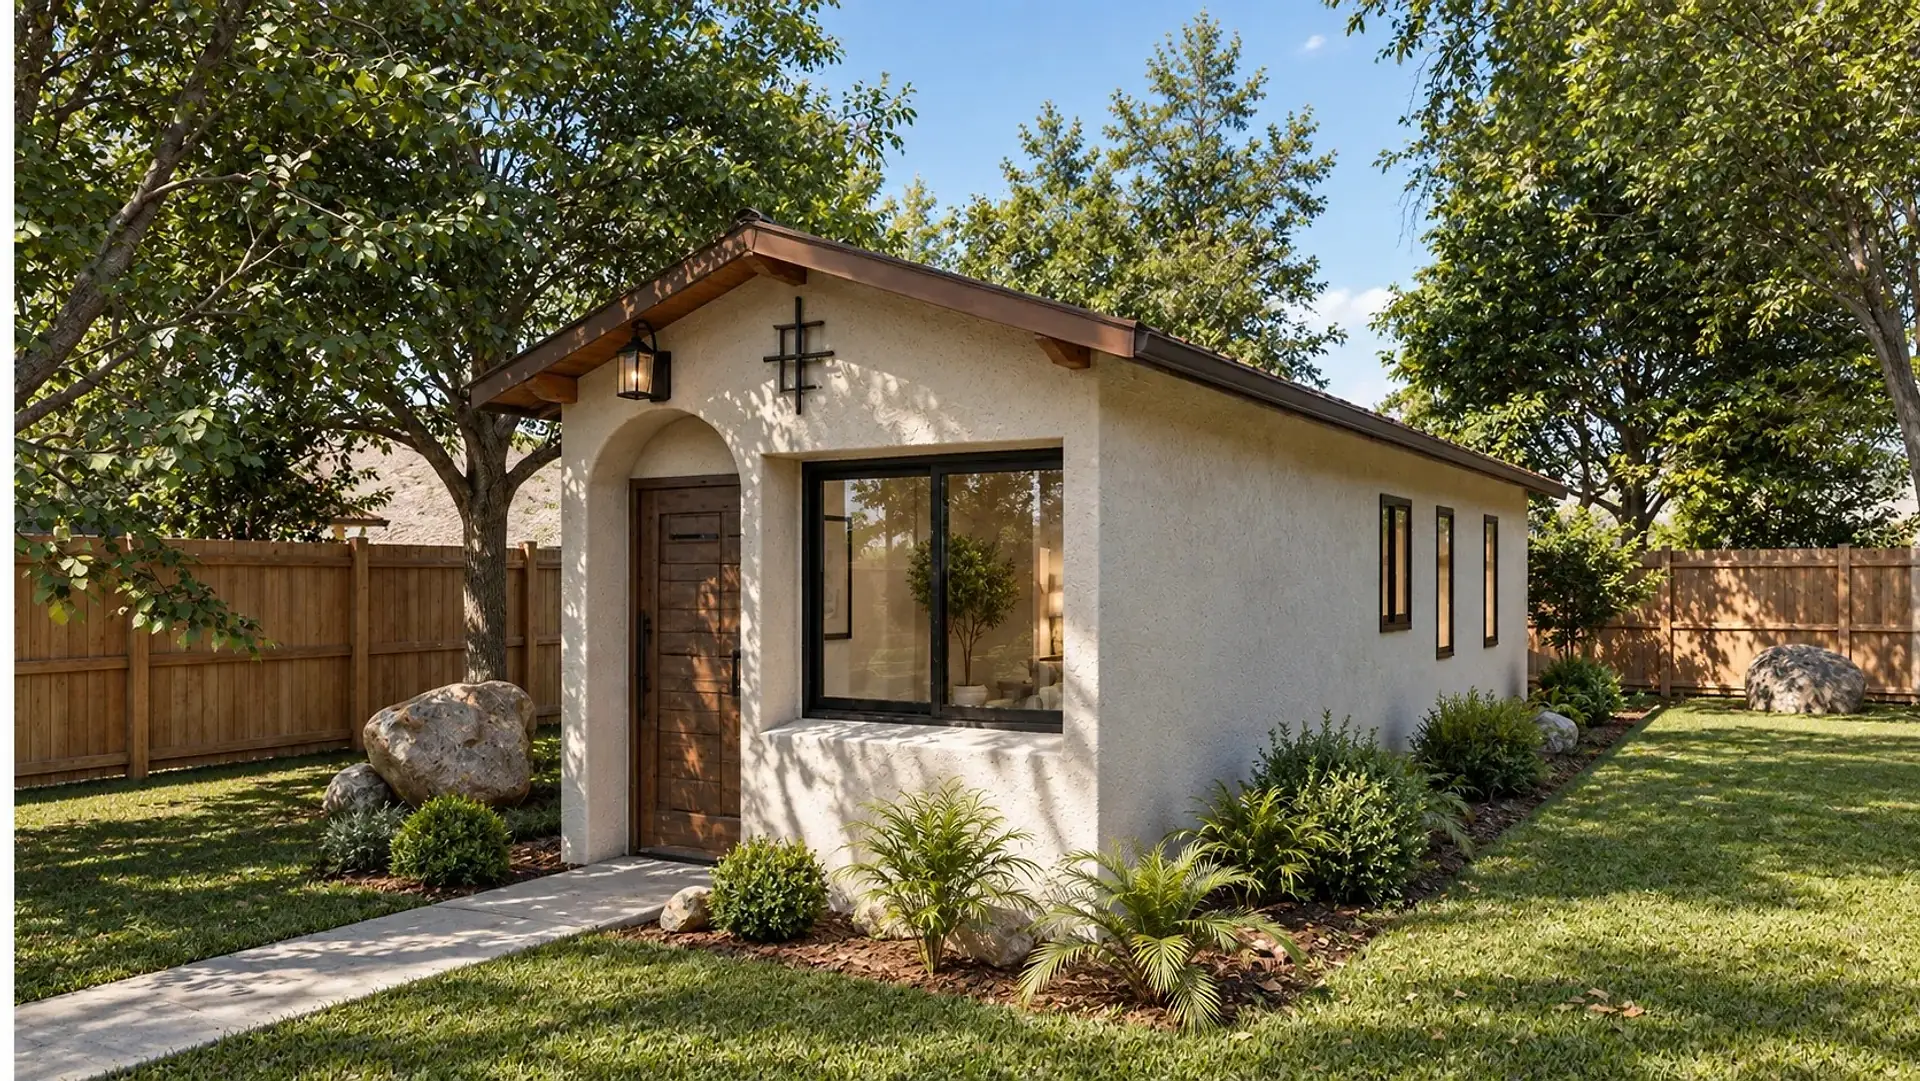
Client project
03 — In and out
What you send. What you get.
You send
- A
Just the basics
2D floor plans and elevations
- B
Drawings and selections
Finishes, color board, specs
- C
Photos of an existing home
For realtors and owners
You get
- 01
Stills
5–6 images
- 02
Walkthrough video
30–45 s · vertical + horizontal
- 03
Video from photos
Existing homes
What each means
You send
- A · Just the basics
- 2D floor plans and elevations. I choose what the drawings don't show: materials, finishes, furniture, landscaping and light. You see those choices in the stills and can change them in your revision rounds, before the video is made.
- B · Drawings and selections
- More detailed drawings, finish selections, a color board, product specs. Send whatever you have and I'll match it as closely as the images allow.
- C · Photos of an existing home
- For realtors and owners. Send photos of a home that's already built and I make a video from them, labeled for listing use.
You get
- 01 · Stills
- The exterior and the main rooms.
- 02 · Walkthrough video
- Optional. For your website, a sales office screen or a client's phone. Made from the stills you approve.
- 03 · Video from photos
- For listings and homes that are already built. Made from your photos.
04 — Pricing
Prices
Everything in one
Plan Package
$1,100
- 5–6 photoreal stills
- 30–45 second walkthrough, vertical and horizontal
- Every image labeled as a rendering, delivered with the plan it was made from
- Two revision rounds
- Any mismatch with your plans fixed free
If you go ahead after the call: a $100 deposit reserves your spot and comes off the total. You approve the stills before you pay the rest.
| Product | Price |
|---|---|
| Stills5–6 images | $750 |
| Single imageOne still. Credited toward the stills if you order them within 30 days | $250 |
| Video from photosFor existing homes and listings, made from your photos | Quoted on call |
Have stills already? A walkthrough can be added later for $400.
For builders with a plan library
Your whole catalog, in one style.
Every plan you sell rendered the same way, so the set reads as one product line. Six plans or more.
$700per plan
Free consultationBook a free consultation- Step 01
Free consultation
We go through your plans together.
- Step 02
I read them
I go through the whole set first.
- Step 03
Stills first
I check them, then you approve them.
- Step 04
Then the video
Made from your approved stills.
- Step 05
Delivery
Stills, video, disclosure package.
Free consultation
Let’s go through your plans.
A free call to go through your plans and what you need. I reply within one business day; you get a price and a delivery date. No commitment.