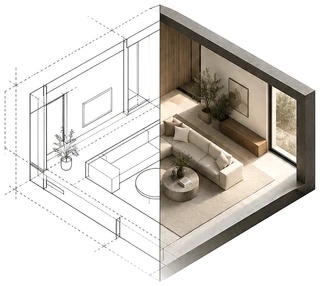
Aria model home Single-story home · 2,512 sq ft · 4 bed
A whole house from its plan set: a 3D floor plan first, then every room, from a camera I placed on it.
Aria model home · Rendering
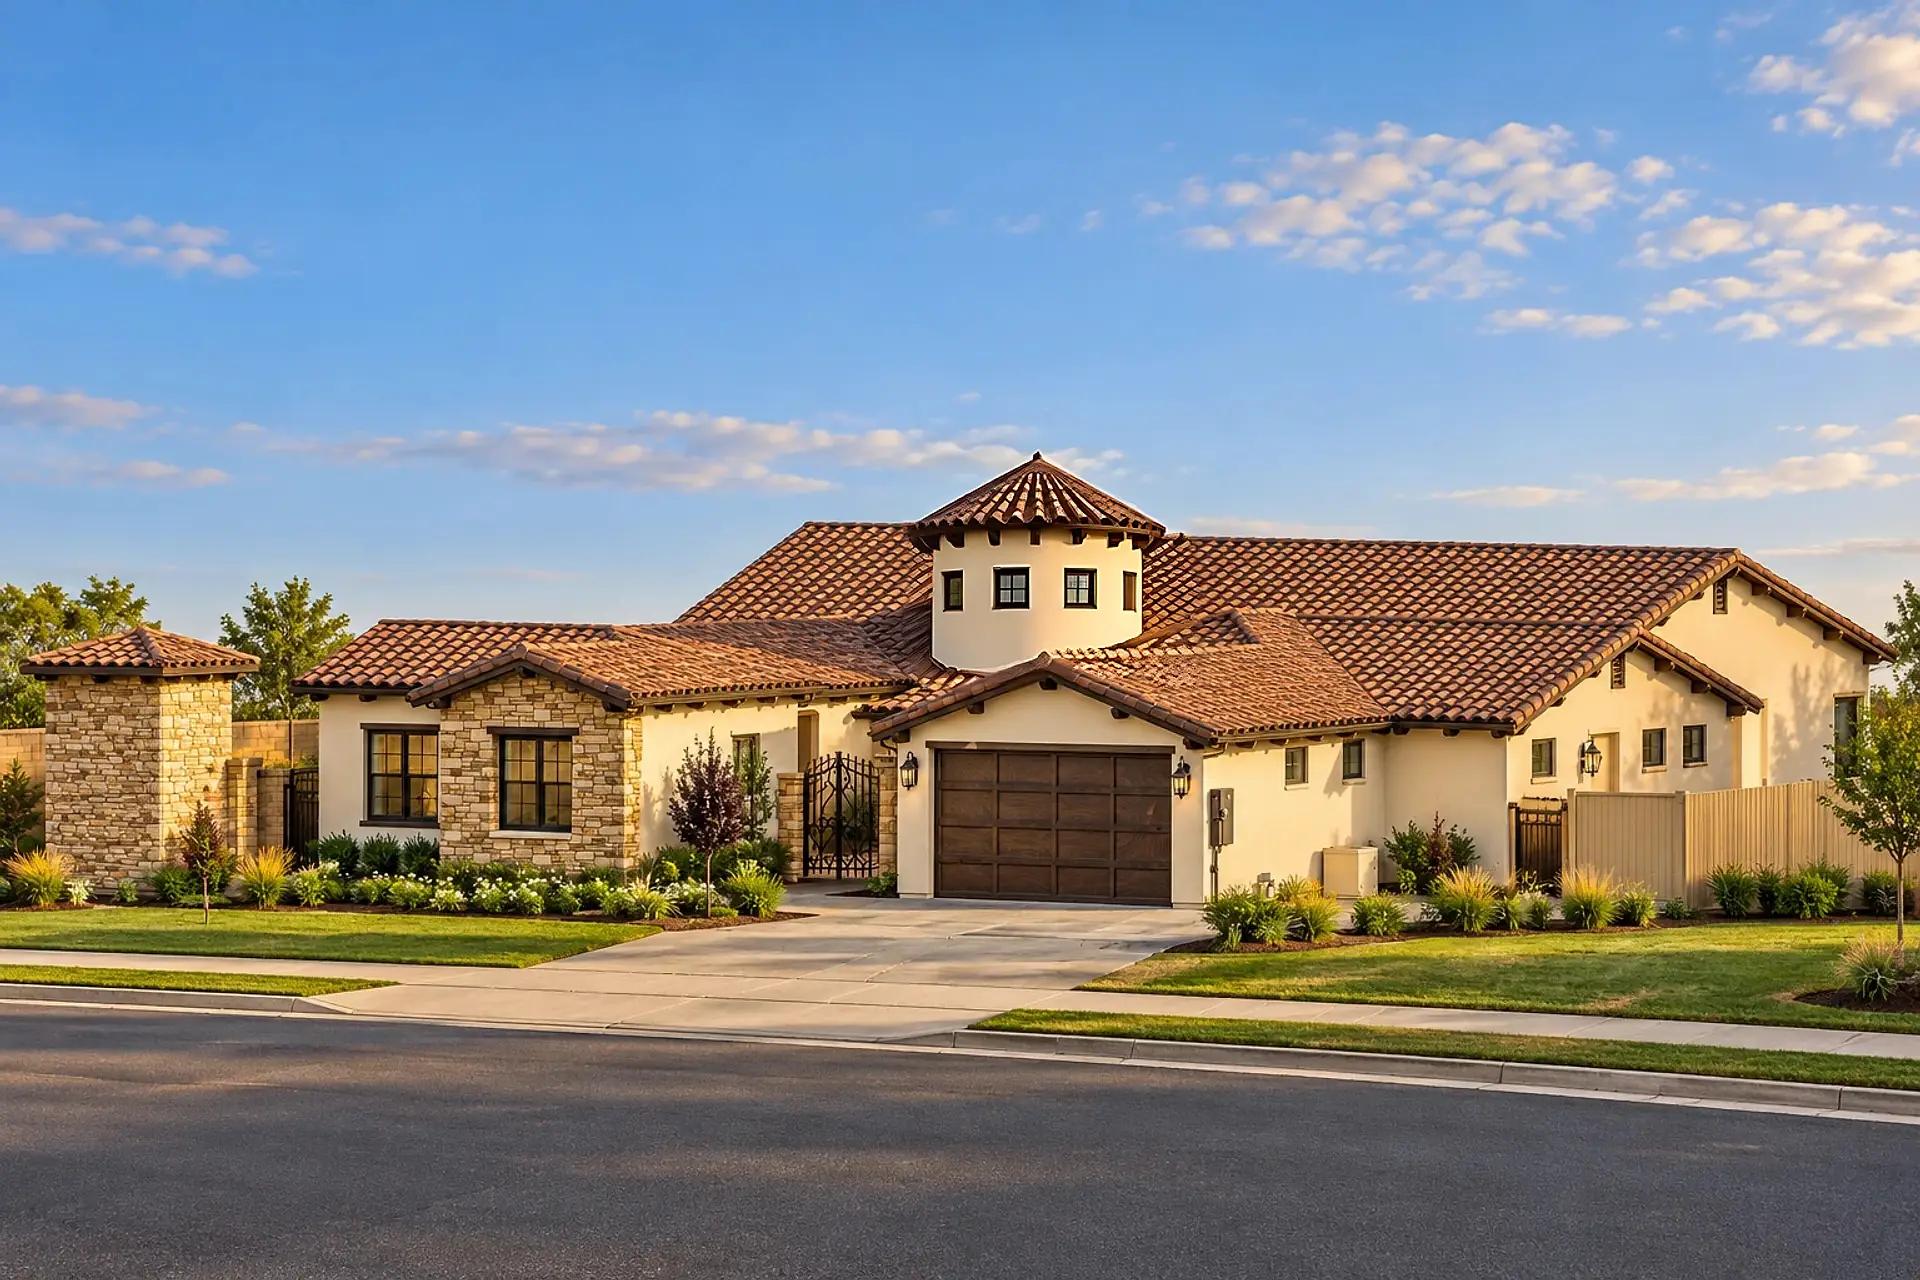
The model home for Aria, the new community: a 3D floor plan from its floor plan, then 26 stills inside and out, each checked against the floor plan, the elevations and the door and window schedule.
- Plan
- Single-story home · 2,512 sq ft · 4 bed
- Delivered
- 3D floor plan · 26 stills
- Source
- Plans © Ennis Builders · shown with permission
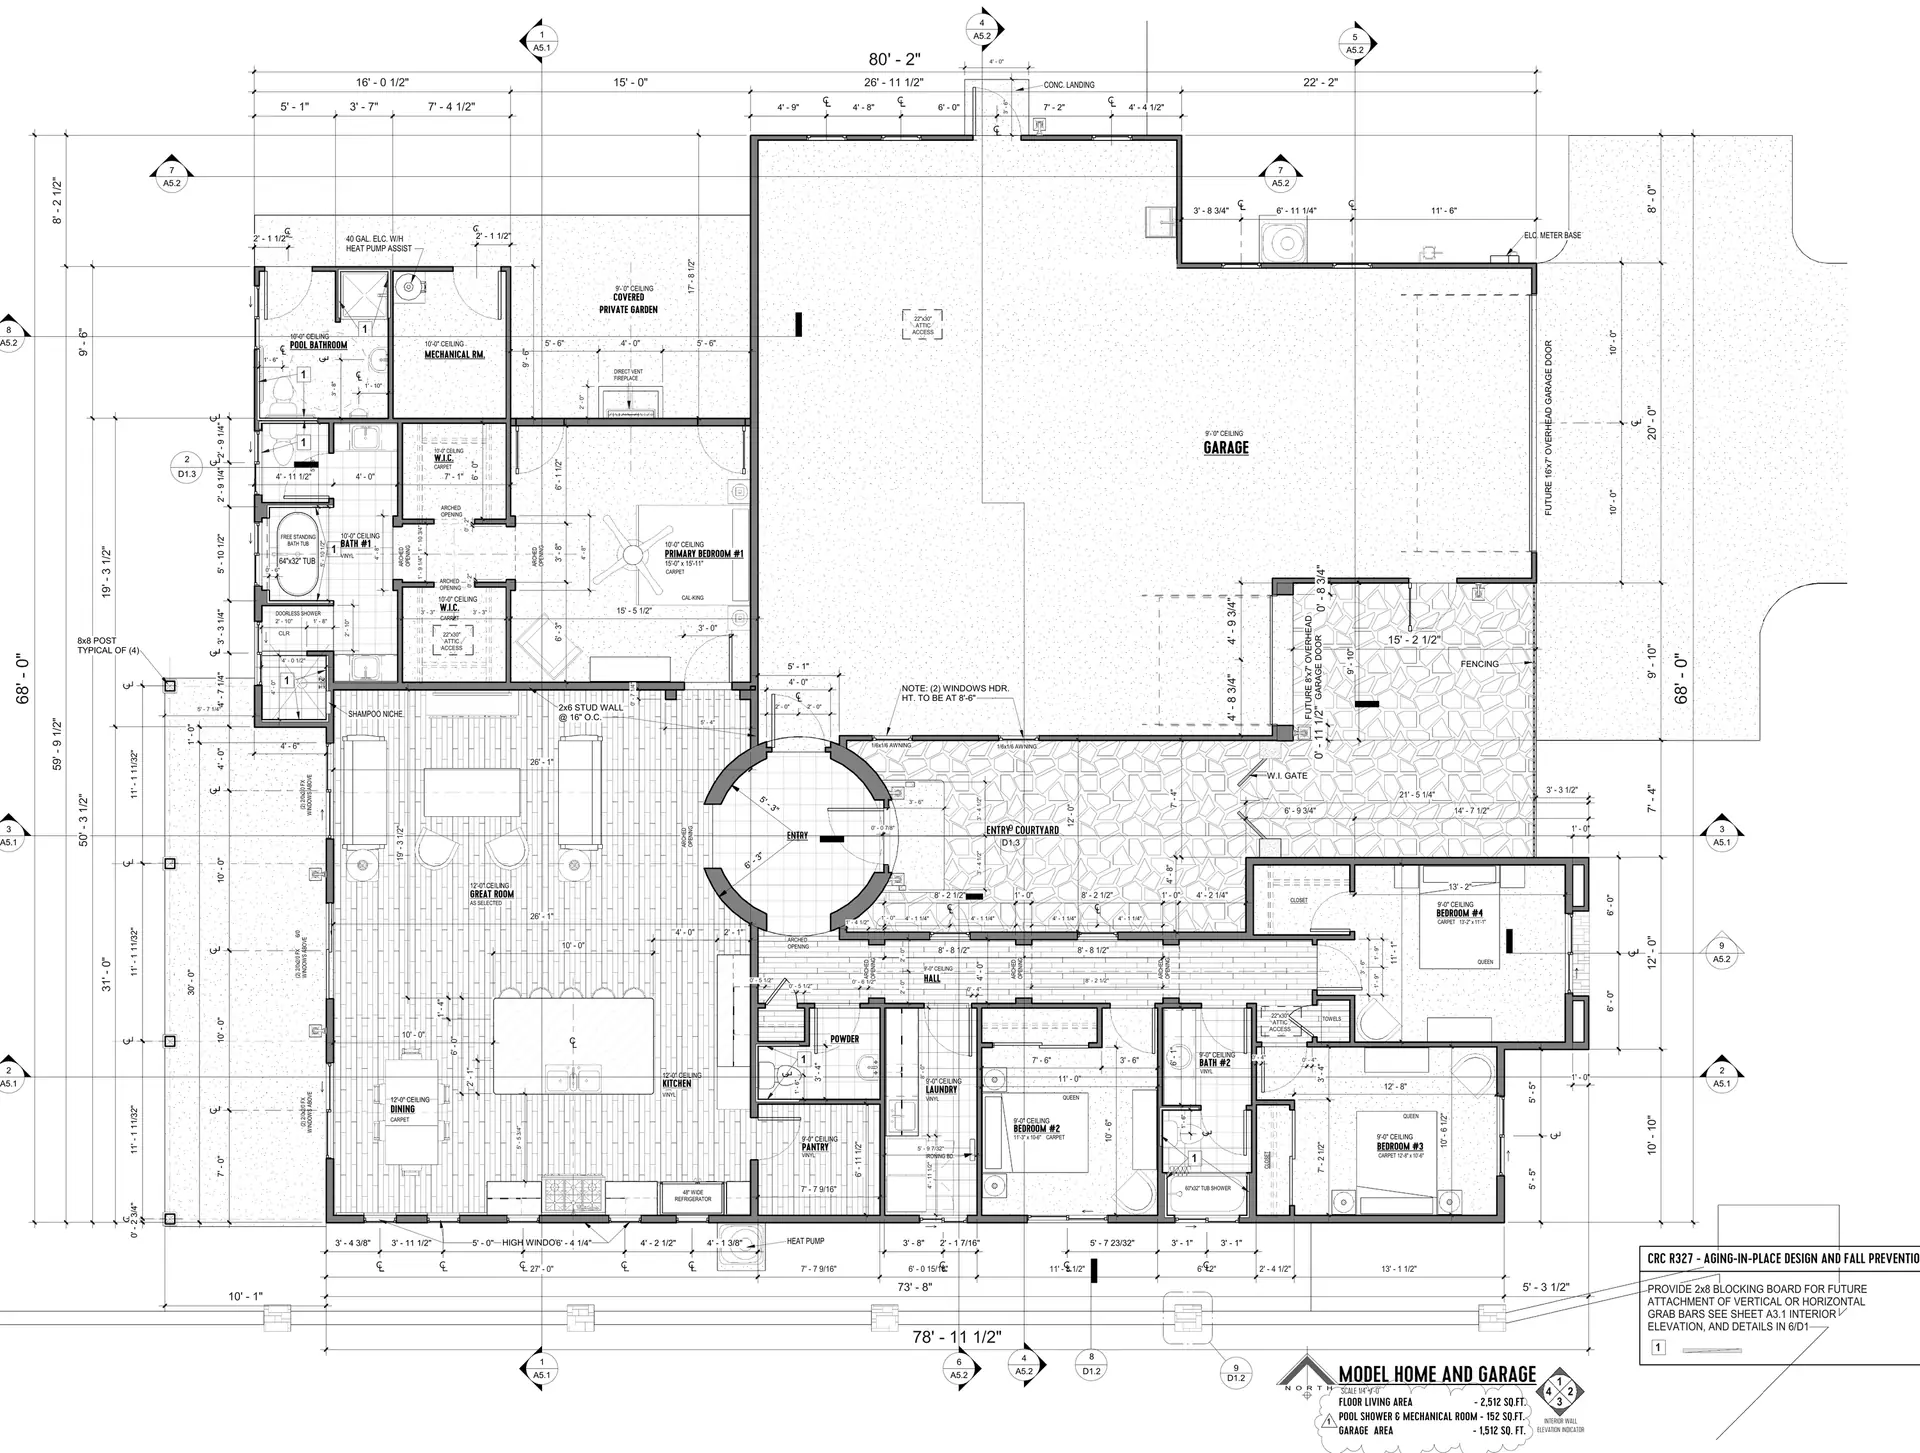
The plan — Model home and garage, 2,512 sq ft living
Where each view is from, and which way it faces. The numbers match the images below. Swipe the plan sideways to see all of it.
Renders are a representation, not a measured drawing. The plans and the selections are what get built.
The floor plan these renders were made from.
If a render doesn't match your plans, I fix it free. You approve the stills before you pay the rest.
Read from the plan
From the plan
Single story, 2,512 sq ft of living area plus the garage. A round entry tower off a gated courtyard opens to the great room: the kitchen island with five stools, the dining area, and a window, sliding door and window onto the covered patio. The primary suite: two walk-in closets, a bath with a freestanding tub and a doorless shower, and a covered private garden with a fireplace. Three more bedrooms, a hall bath, a powder room, the laundry and a walk-in pantry, off a hall with three arched openings.
Not on the floor plan
Cabinet, counter, floor and tile finishes, the look of the furniture, the landscaping and the light. The stucco, tile roof and stone come from the elevations.
Matches the plan
In the courtyard: two tall windows on the bedroom wing and two small high ones on the garage, and the front door at the base of the round tower, which has five small windows on its courtyard side. In the great room: window, sliding door and window down the back wall, under small transoms, and the island’s sink side toward the dining table, with its five stools facing the living area. Down the hall: three arches, with a courtyard window and a door in each of the first two bays. In bath 2: the inner door opening into the room with the toilet and the tub. In the powder room: the toilet facing the sink. In the laundry: the sink at the far end of the counter, beside the washer.
Images — 26
Next project
ADU 256
Free consultation
Let’s go through your plans.
A free call to go through your plans and what you need. I reply within one business day; you get a price and a delivery date. No commitment.