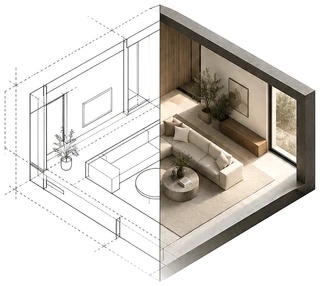
Five steps
Process
I read your plans first and check every image against them. Nothing goes to video until you've approved the stills.
Step
of 05
- 01
Free consultation
A free call to go through your plans. Basic 2D floor plans and elevations are enough; if you have detailed drawings or finish selections, bring those too. We talk about what the images are for, and you get a price and a delivery date. If it helps, there's an optional design questionnaire you can fill out first.
- 02
I read them
Before I make anything, I go through the set: window and door sizes and locations, room dimensions, fixture layout, ceiling heights, how the rooms connect. I note what each view has to show, and what's most likely to come out wrong, before I start on the images.
- 03
Stills first
I check every still against your drawings before you see it. Then you approve them: materials, finishes, light and camera angles. If you sent only the basics, this is where you see what I chose and change it. Those changes go into your revision rounds; two are included.
- 04
Then the video
I make the walkthrough from the stills you approved, then watch every clip at quarter speed for warped door frames, cabinet edges, window mullions and floor seams, and check it against the drawings. If a clip doesn't match the plans, I redo it or cut it, free.
- 05
Delivery
Stills, the video in vertical and horizontal, and a disclosure package.
The hard part
Where renders go wrong
The drawings give the walls, windows, doors and fixtures. The rest I choose or work out from them. Here's where that goes wrong, and what I do about each.
- 01
Choosing the viewpoint
Every image needs a viewpoint, and floor plans and elevations don't give you a perspective. I choose each one from the plan and check the room in the shot against it.
- 02
One house, every view
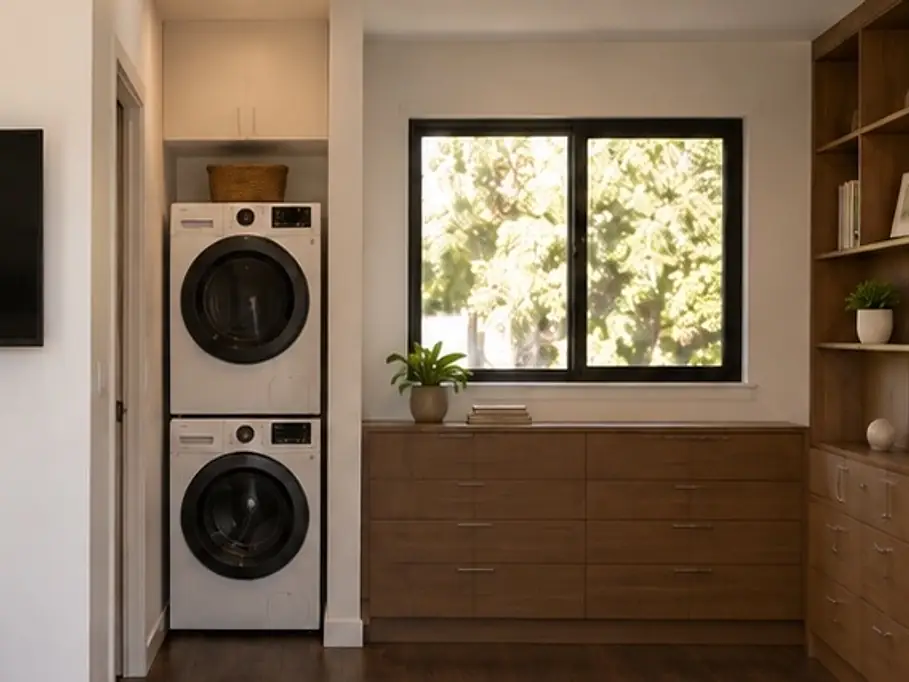
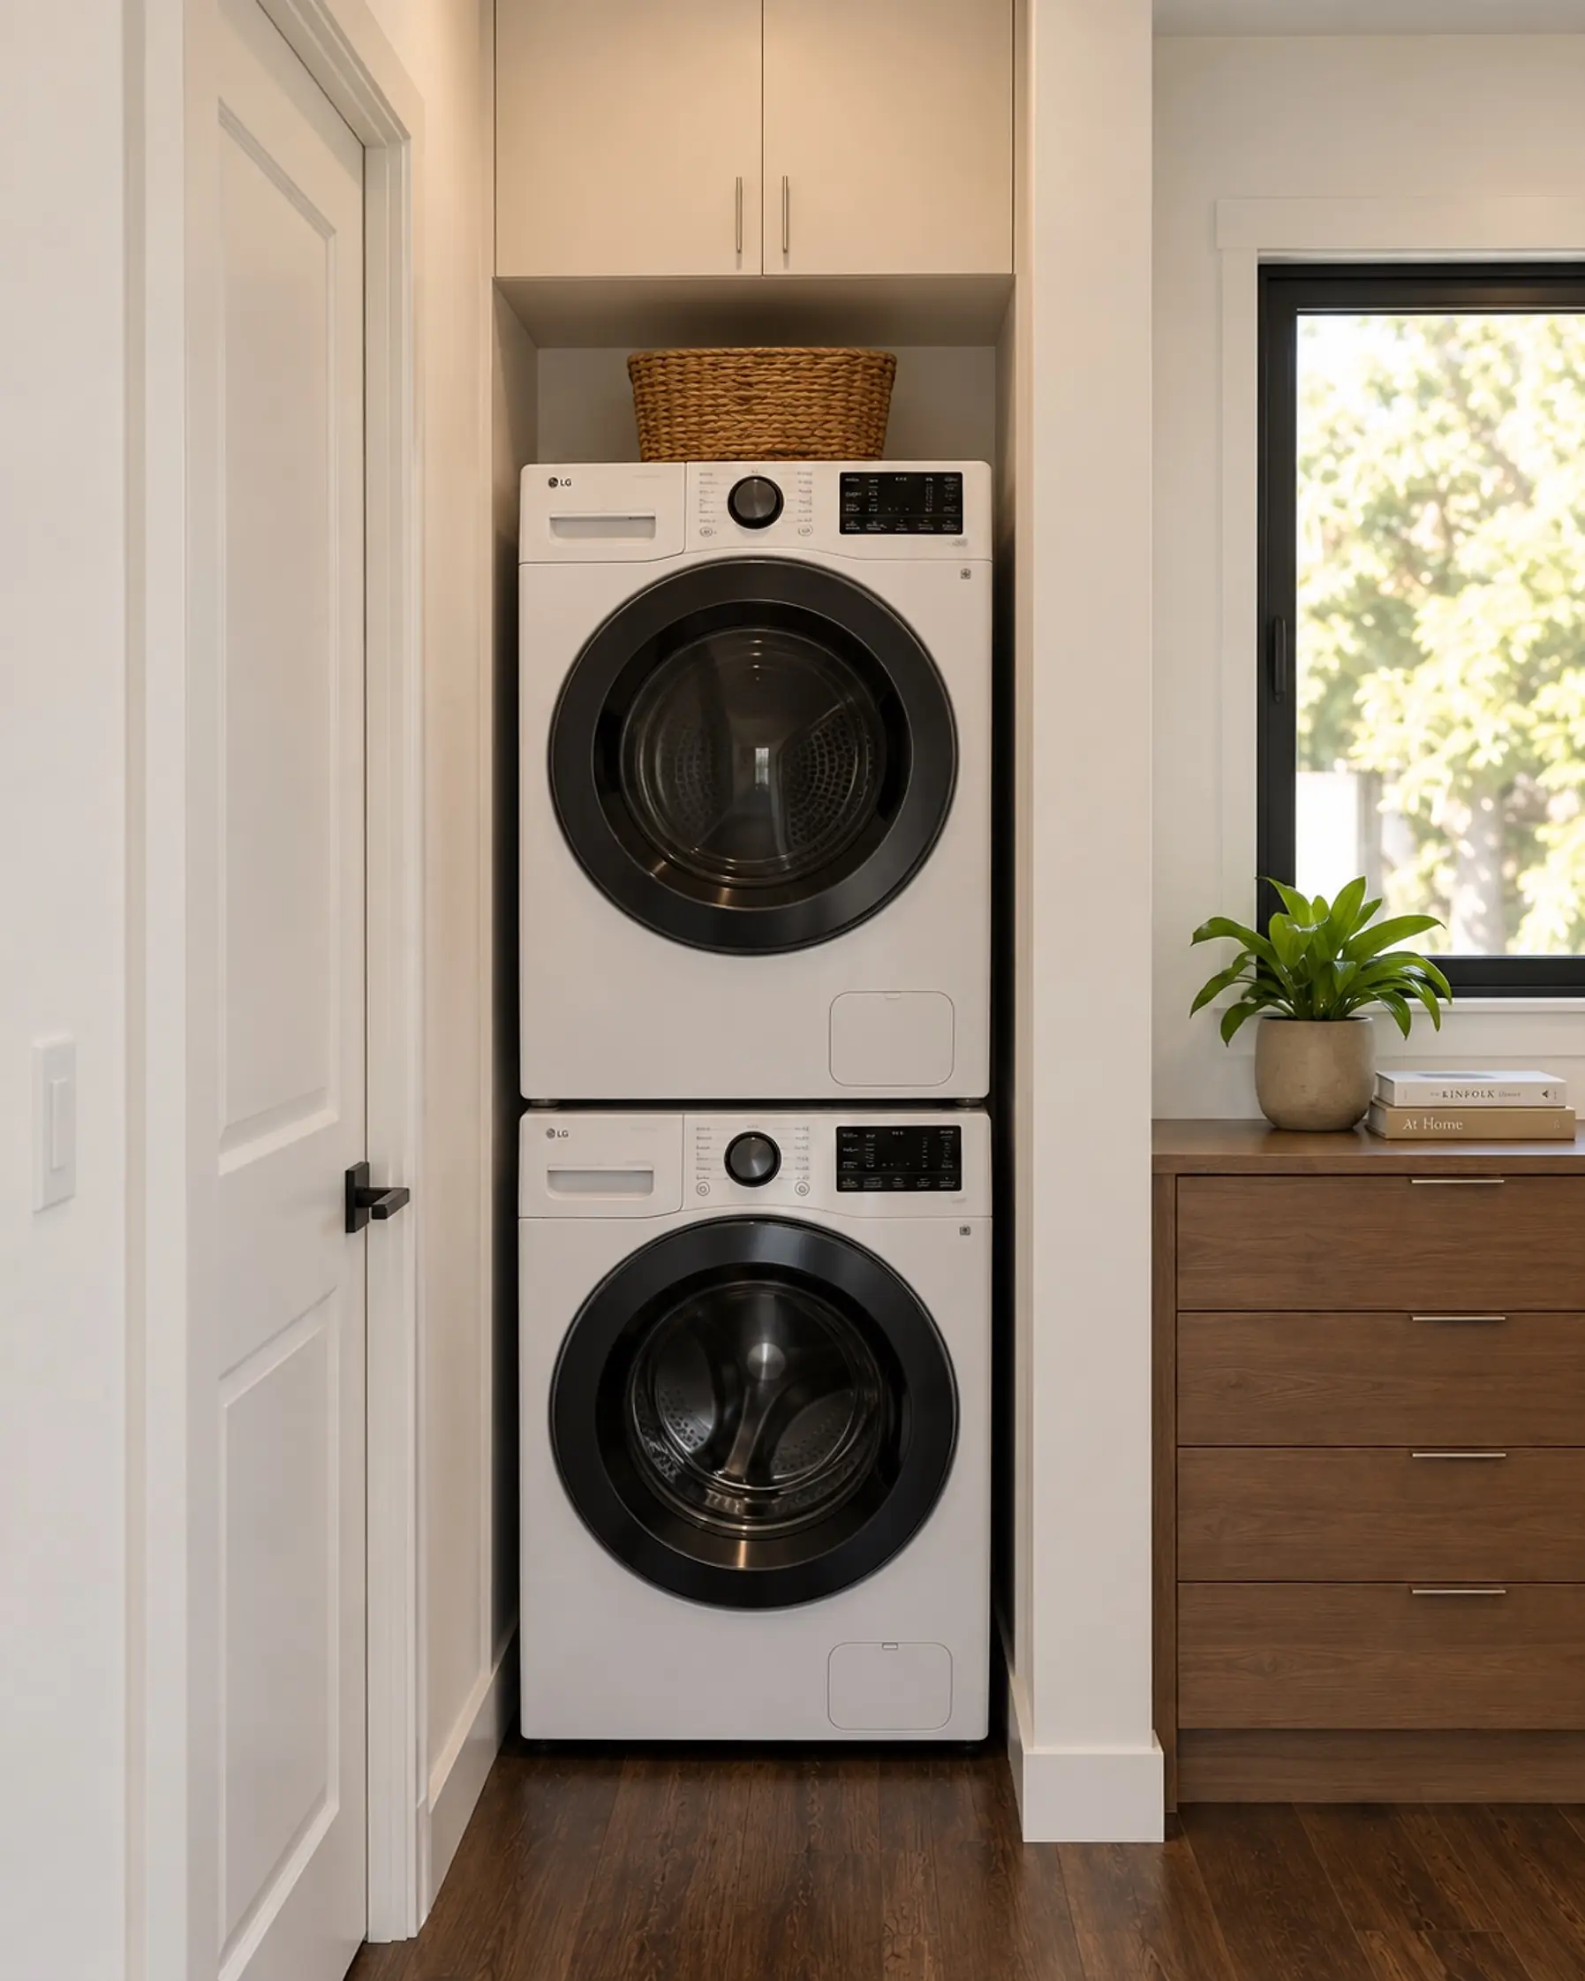
On the ADU 256, the laundry shows from the front door and again up close. Both have the stacked washer and dryer with a basket on top, the bath door on the left, and the walnut chest of drawers under the window on the right. Every view is checked for that.
 Rendering
 Rendering
ADU 256: the laundry from the front door (detail), and up close. - 03
Finishes that change shot to shot
With basic plans, I choose the materials, finishes and light. Then each choice has to hold in every shot it appears in: the same flooring, the same cabinet wood, the same counters.
- 04
Catching what the tools invent
Left alone, the image tools I render with add windows, move doors and stretch rooms. I count the windows and doors in every image against the plan before it goes to you.
Disclosure
How I make them
The images and video are made with AI image and video tools. Those tools can't reliably work from a 2D plan, so my part is the rest: reading your set, choosing the viewpoints, choosing or matching the materials and finishes, keeping the views consistent with each other, and checking every image against your drawings. Every image and video ships labeled on its face, together with the drawing or the photos it was made from.
Renders are a representation, not a measured drawing. Your plans and your selections are what get built.
Revisions and scope
- What counts as a revision?
- One set of feedback, sent together, is one round. Two rounds are included. A third is $150.
- What if a render doesn't match my plans?
- I fix it free, every time. A missing window, an extra door, a fixture in the wrong place — that's my mistake, not one of your revision rounds.
- What isn't a revision?
- A new camera angle, or a whole new material palette instead of changes to the one in the stills. Those get a new quote.
- When does the clock start?
- Once you've approved the price and I have complete plans: floor plans, elevations, and anything you want matched, like finish selections or a photo of the main house.
Free consultation
Let’s go through your plans.
A free call to go through your plans and what you need. I reply within one business day; you get a price and a delivery date. No commitment.