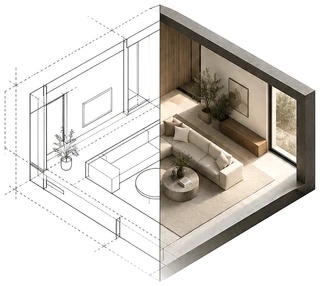
ADU 256 Detached ADU · 256 sq ft · studio
Rendered from its floor plan. I do the same for your plans.
Images like these · Plan Package · $1,100 (5–6 stills + walkthrough)
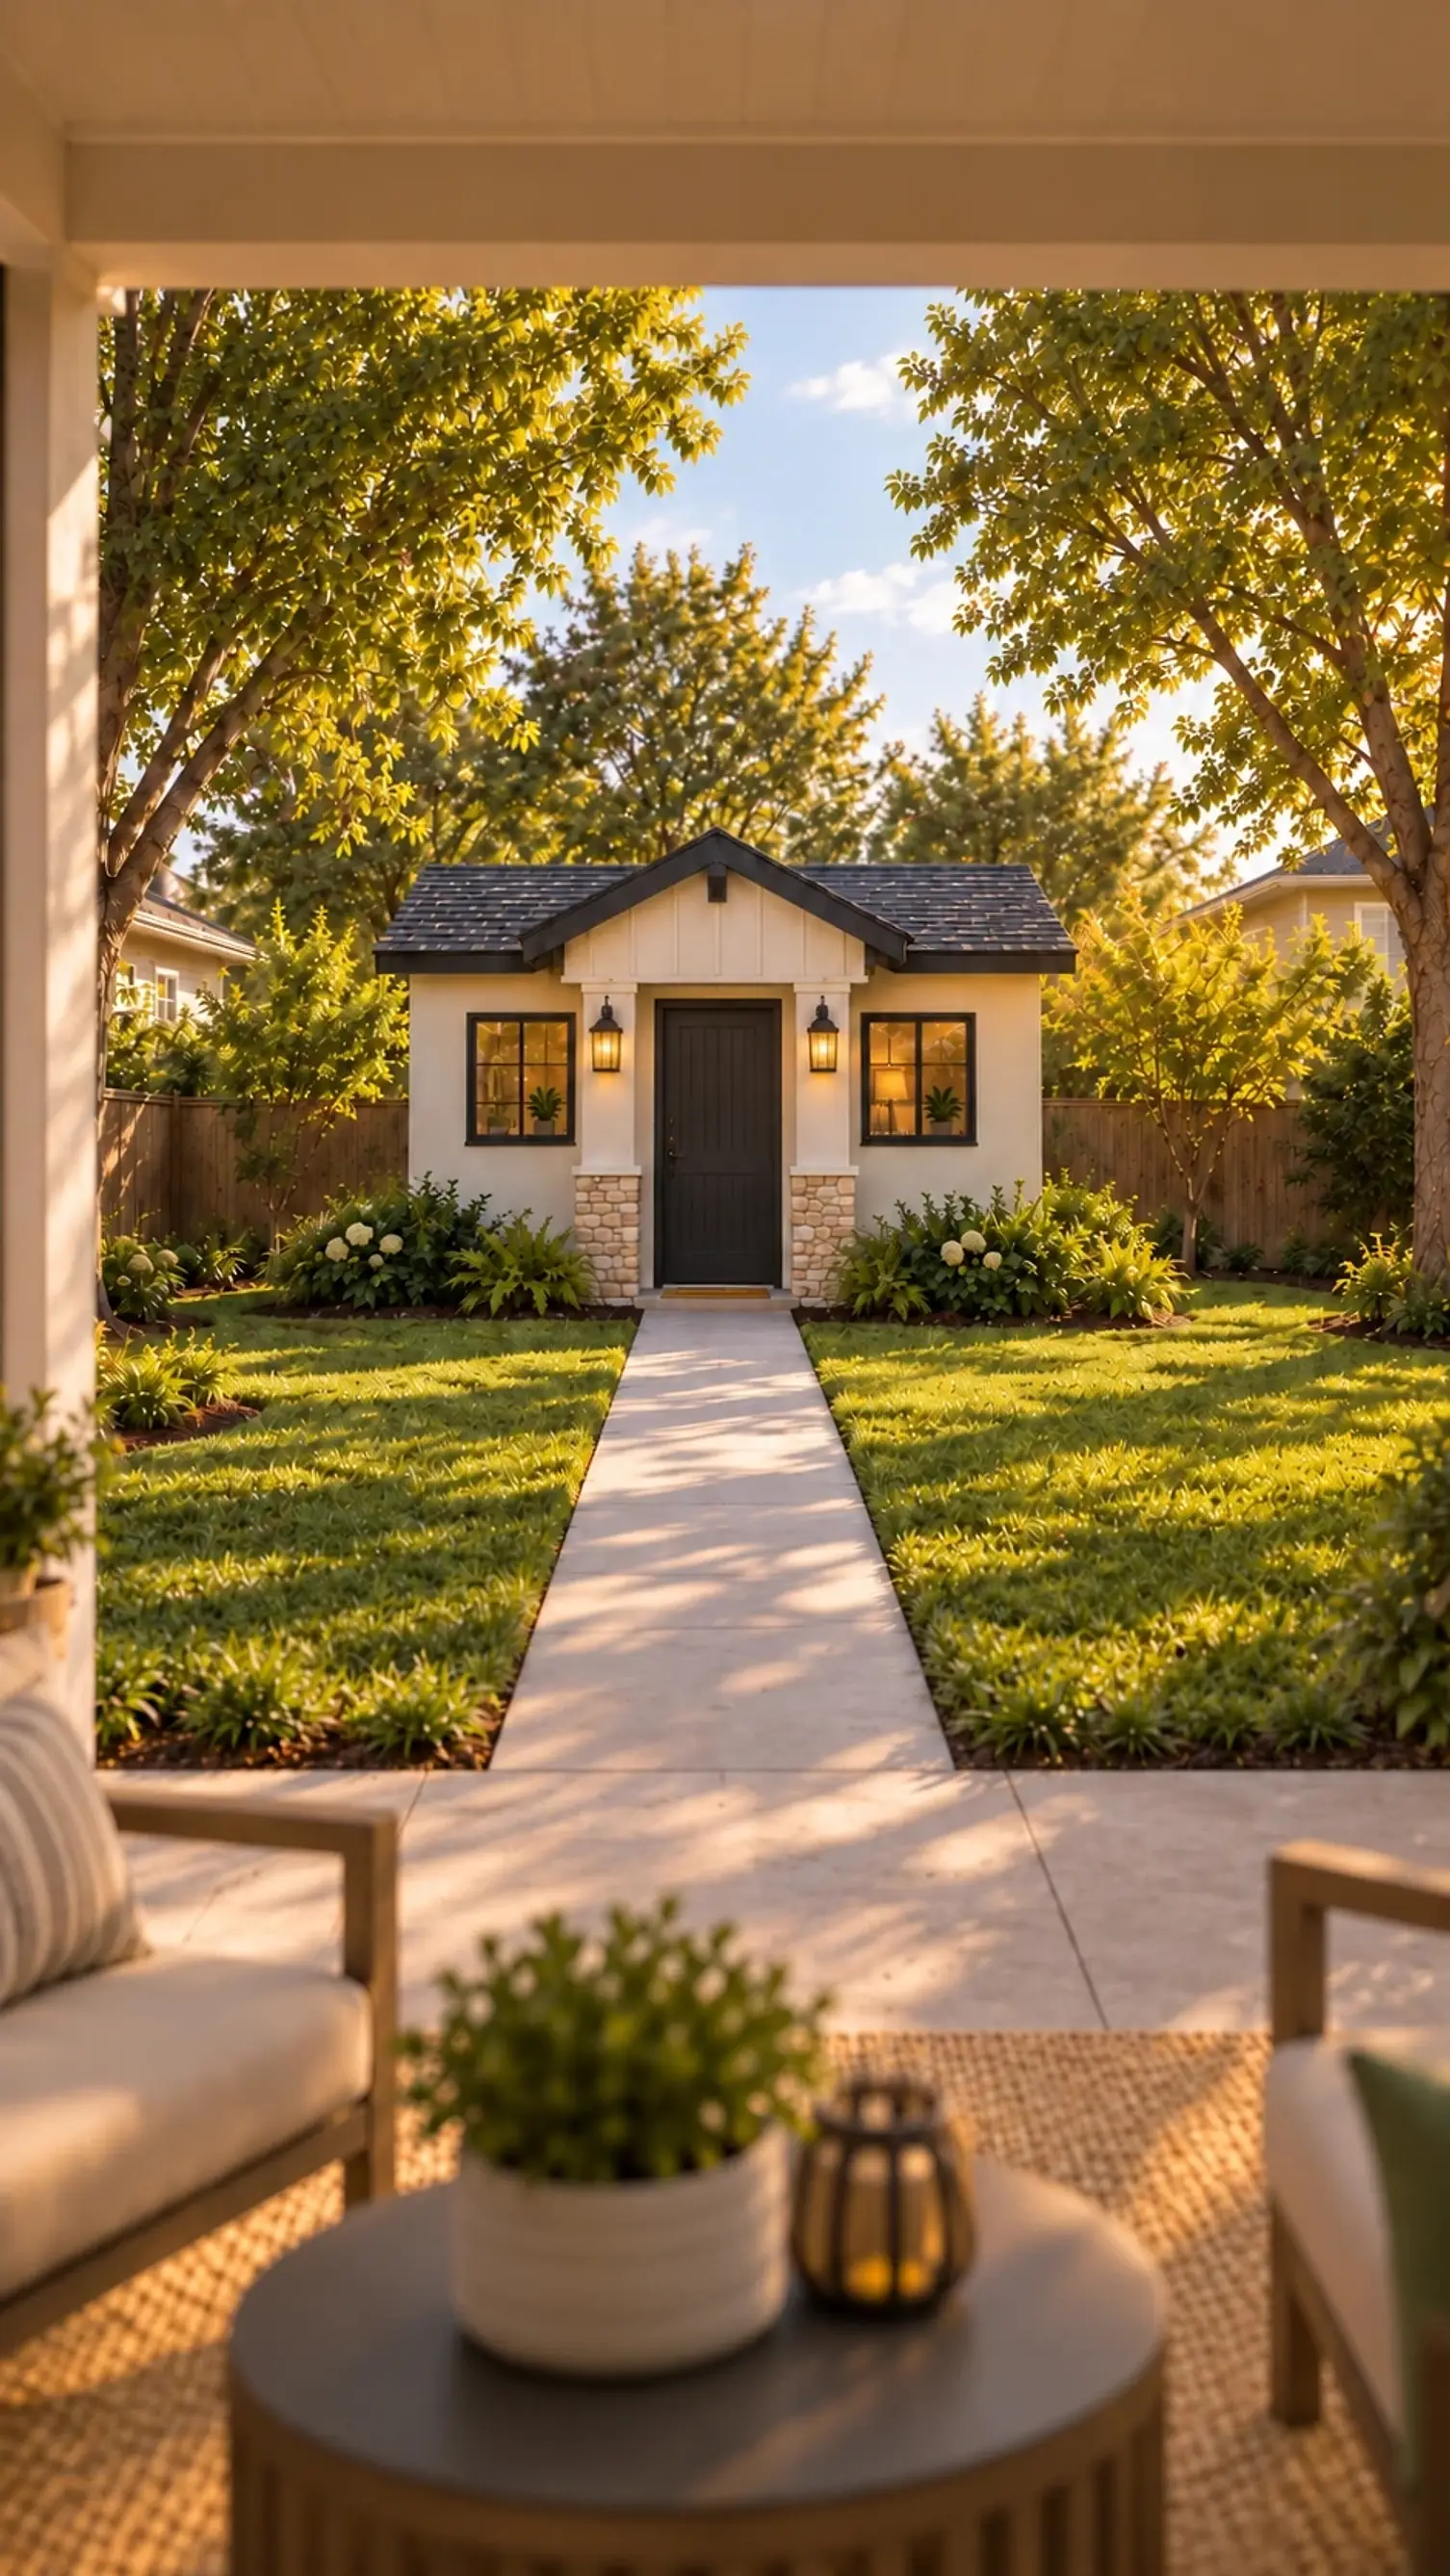
ADU 256 · Rendering
A studio with a bed that folds up into a wall cabinet, shown down and up from the same spot at the front door.
- Plan
- Detached ADU · 256 sq ft · studio
- Delivered
- Stills · Walkthrough video · Vertical cut
- Source
- Plans © Ennis Builders · shown with permission
The walkthrough · 22 s · short vertical cut
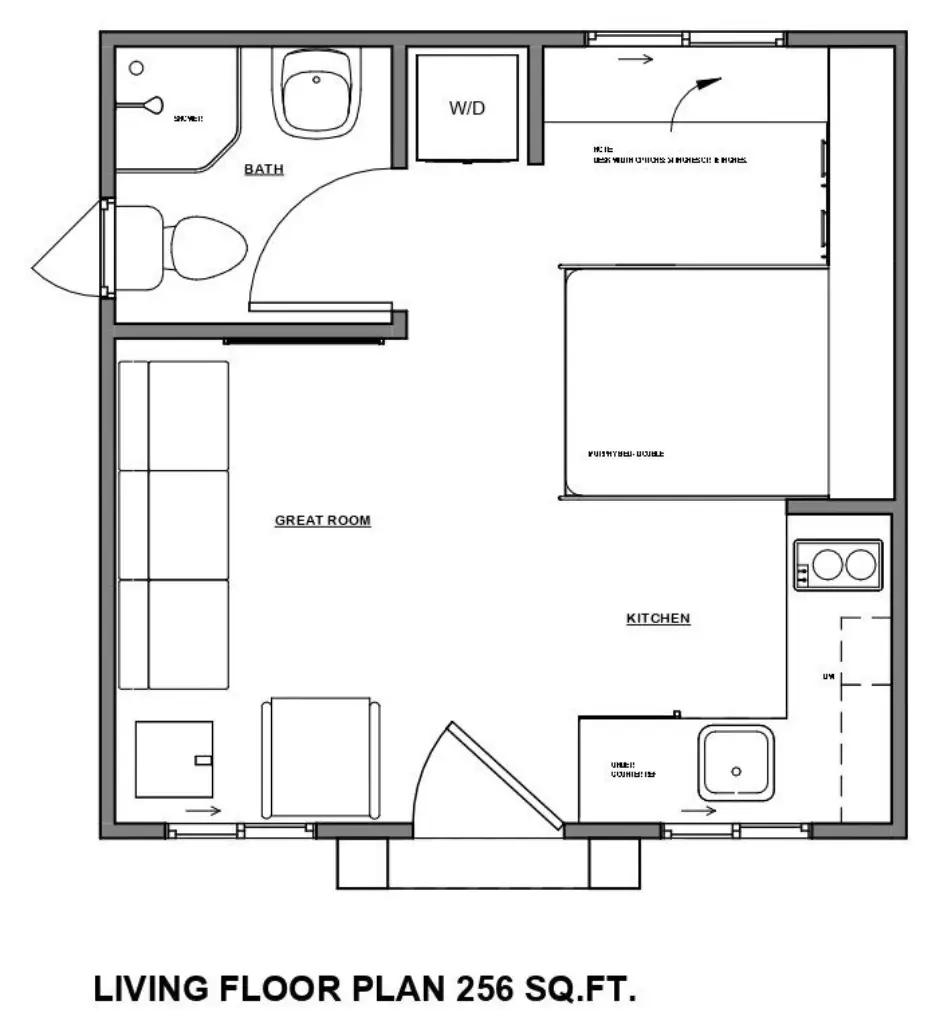
The plan — Living floor plan, 256 sq ft
Renders are a representation, not a measured drawing. The plans and the selections are what get built.
The floor plan these renders were made from.
If a render doesn't match your plans, I fix it free. You approve the stills before you pay the rest.
Read from the plan
From the plan
Front wall: window, door, window. Double Murphy bed on the right wall, sofa on the left. Kitchen in the front right corner, with the sink under the window and a two-burner cooktop. Washer-dryer closet and bath across the back, with a corner shower.
Not on the floor plan
The walnut finish on the cabinets and built-ins, the plank floor, the rug, the look of the furniture, the landscaping and the light.
Matches the plan
The front wall: window, door, window. Check the cover against the plan to see them numbered 1–3. The sofa, bed, kitchen and laundry are where the plan puts them. In the bath: the small window over the toilet, and solid shower walls.
Images — 6
Next project
Elevations
Free consultation
Let’s go through your plans.
A free call to go through your plans and what you need. I reply within one business day; you get a price and a delivery date. No commitment.