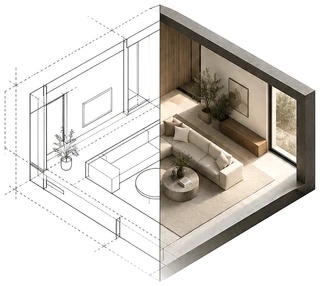
Elevations Front elevations · one- and two-story
Rendered from their drawings, one still each. I do the same for yours.
Images like these · Single image · $250 each
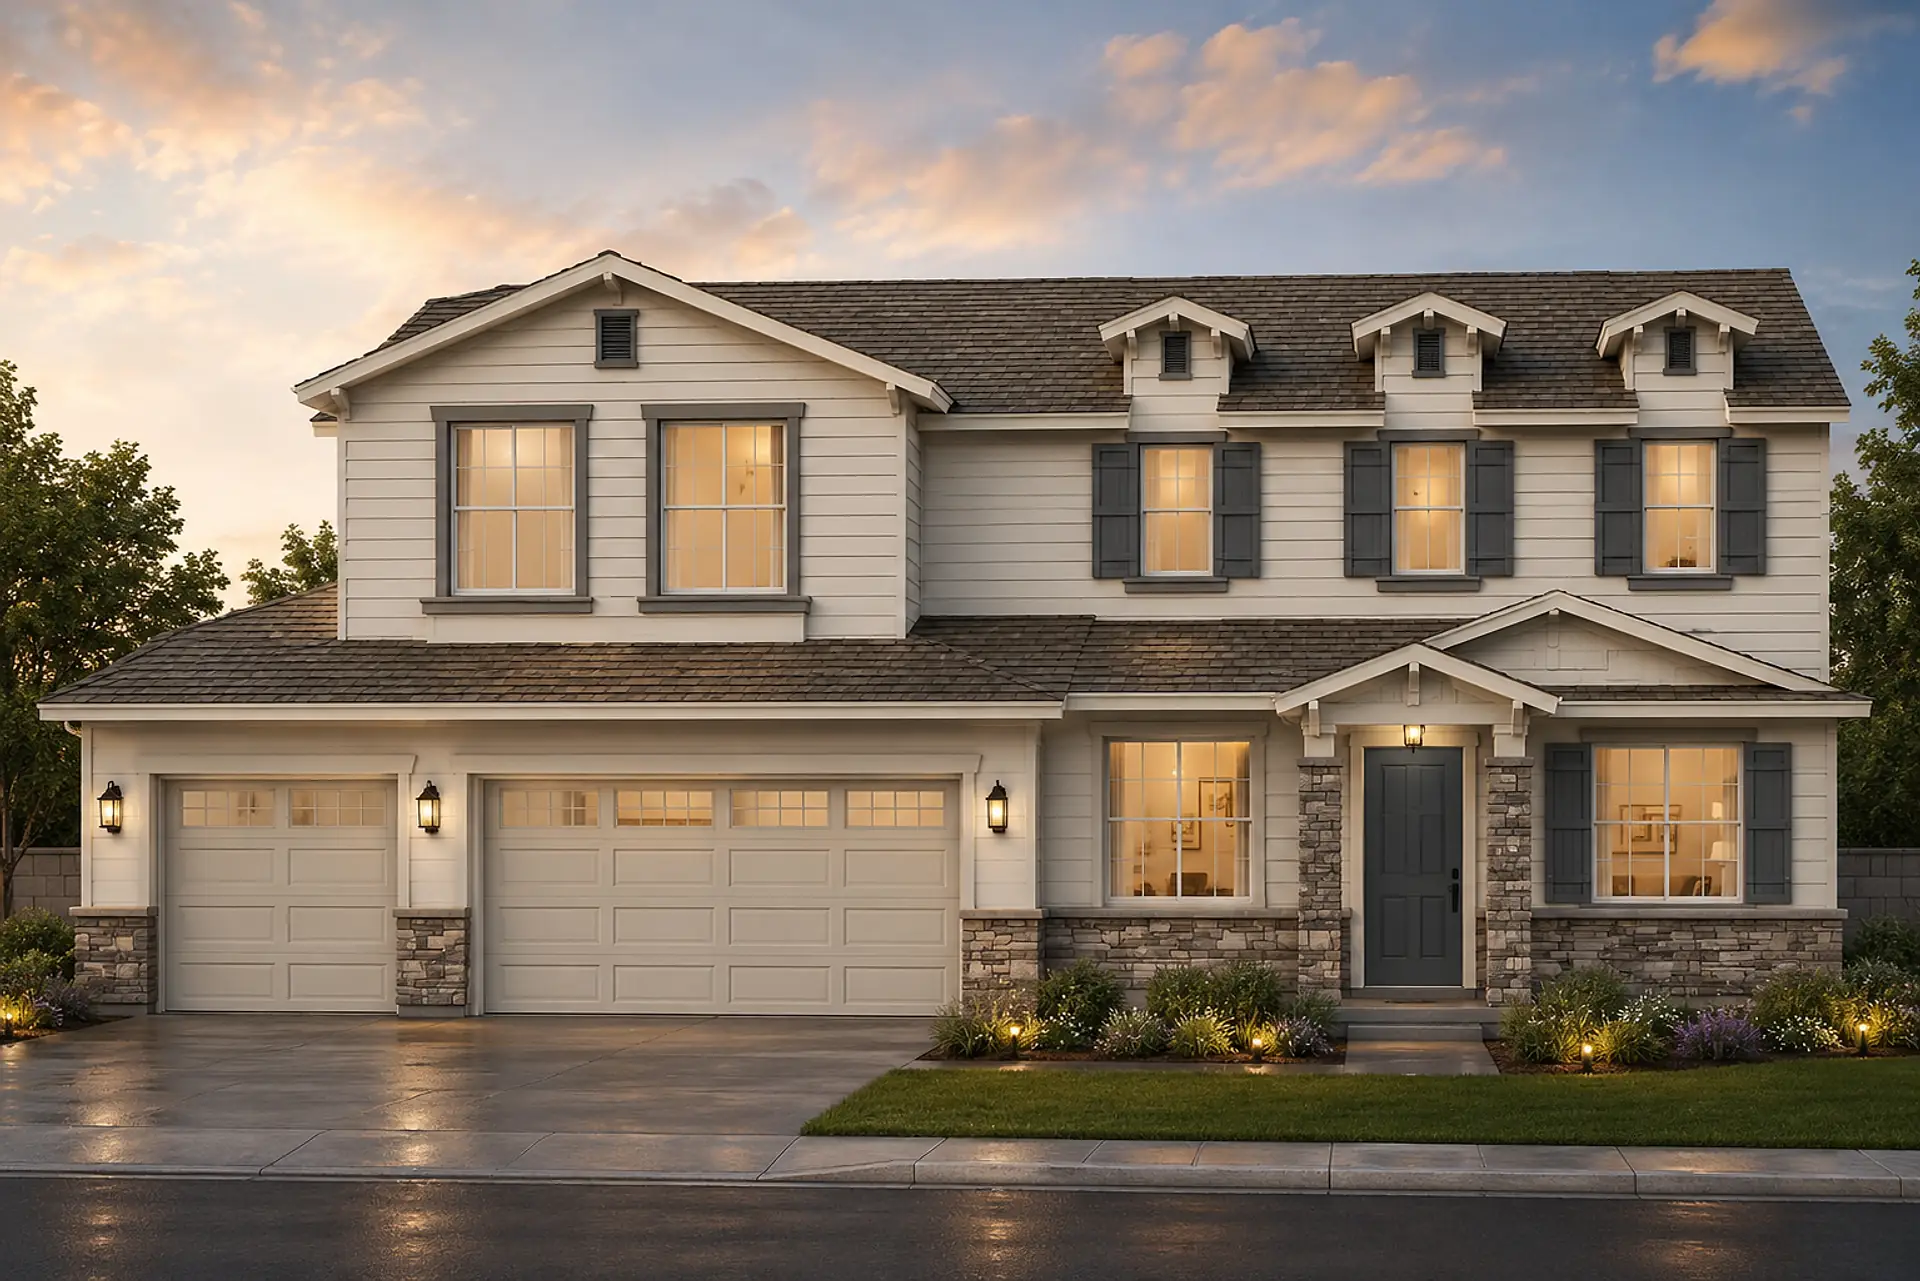 Elevations · Rendering
Six homes, each rendered from its front elevation drawing: one- and two-story, craftsman to Spanish.
- Type
- Front elevations · one- and two-story
- Delivered
- 6 exterior stills
- Source
- Plans © Ennis Builders · shown with permission
Rendering a whole plan library? Six plans or more get a catalog rate.
See the catalog rateImages — 5
Next project
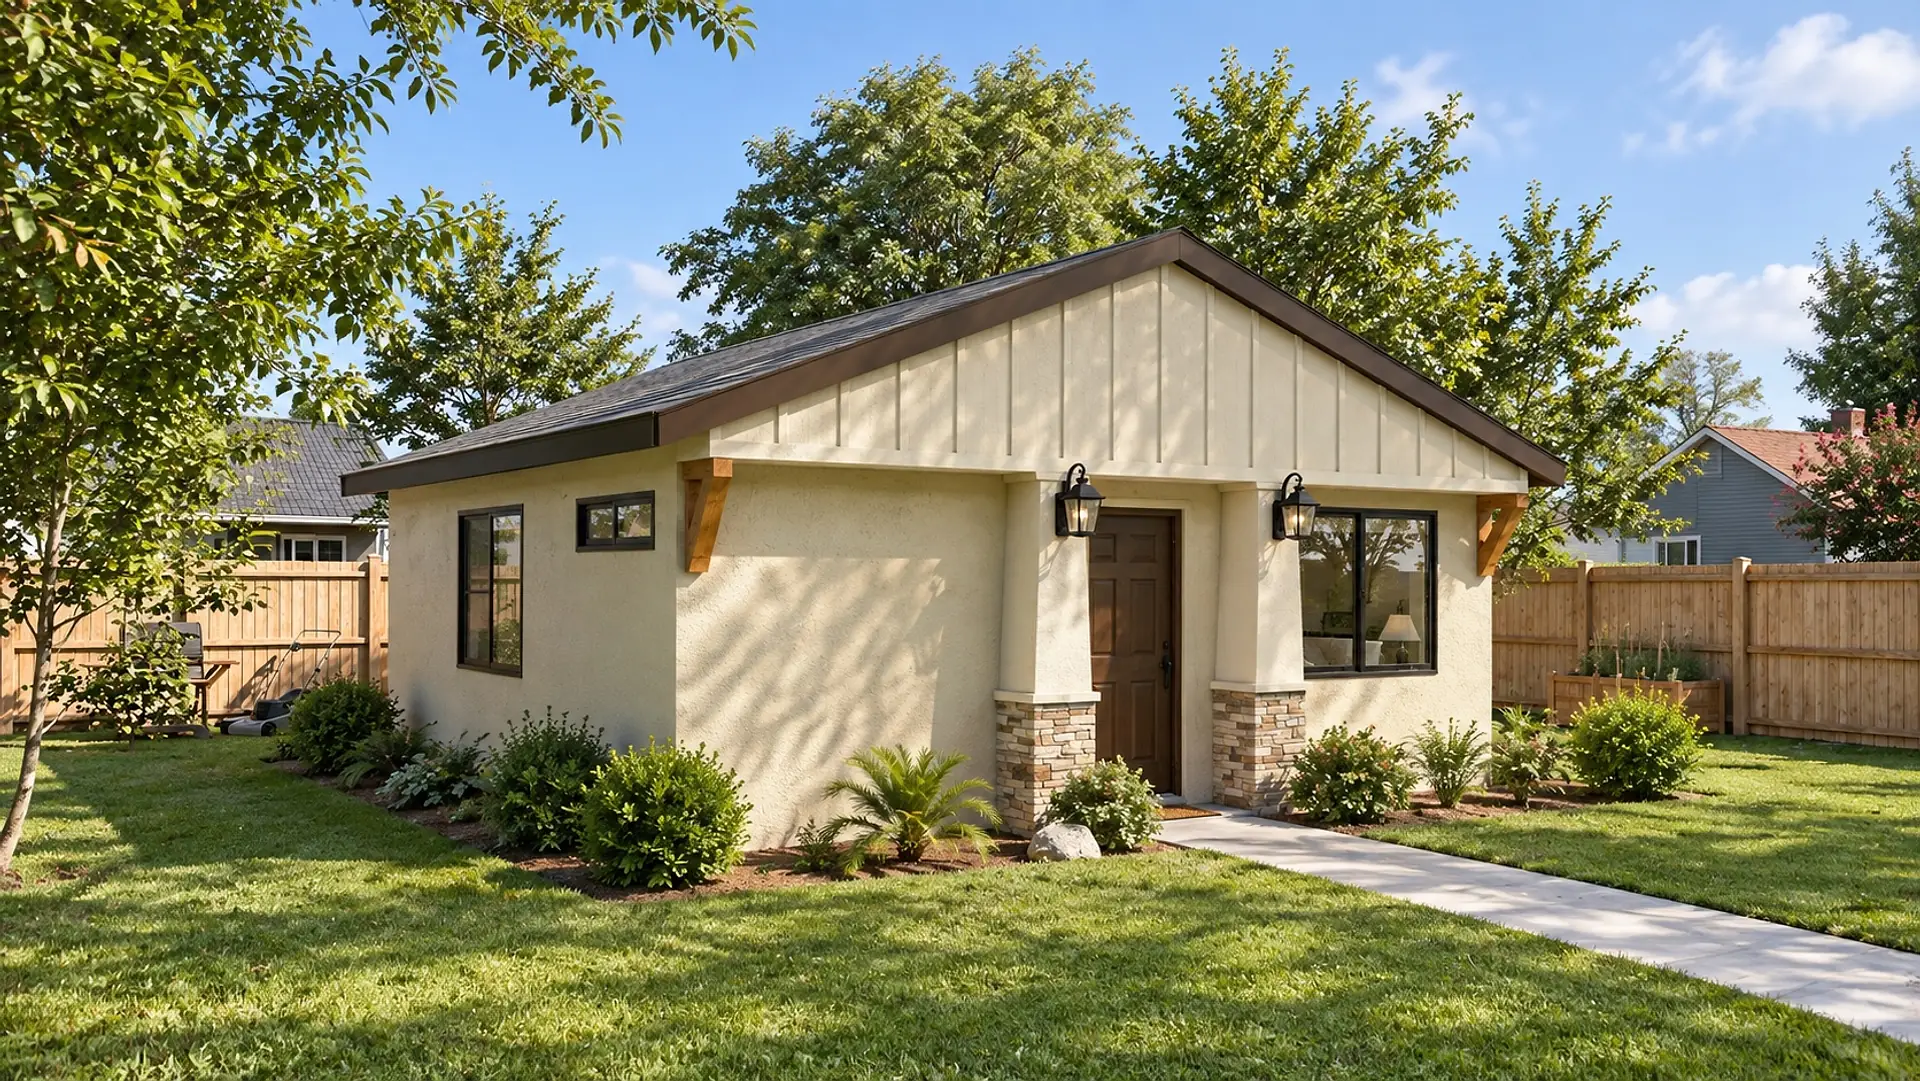
ADU 483
Free consultation
Let’s go through your plans.
A free call to go through your plans and what you need. I reply within one business day; you get a price and a delivery date. No commitment.