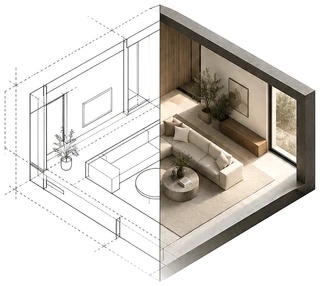
ADU 483 Detached ADU · 483 sq ft · 1 bed · 1 bath
Rendered from its floor plan. I do the same for your plans.
Images like these · Plan Package · $1,100 (5–6 stills + walkthrough)
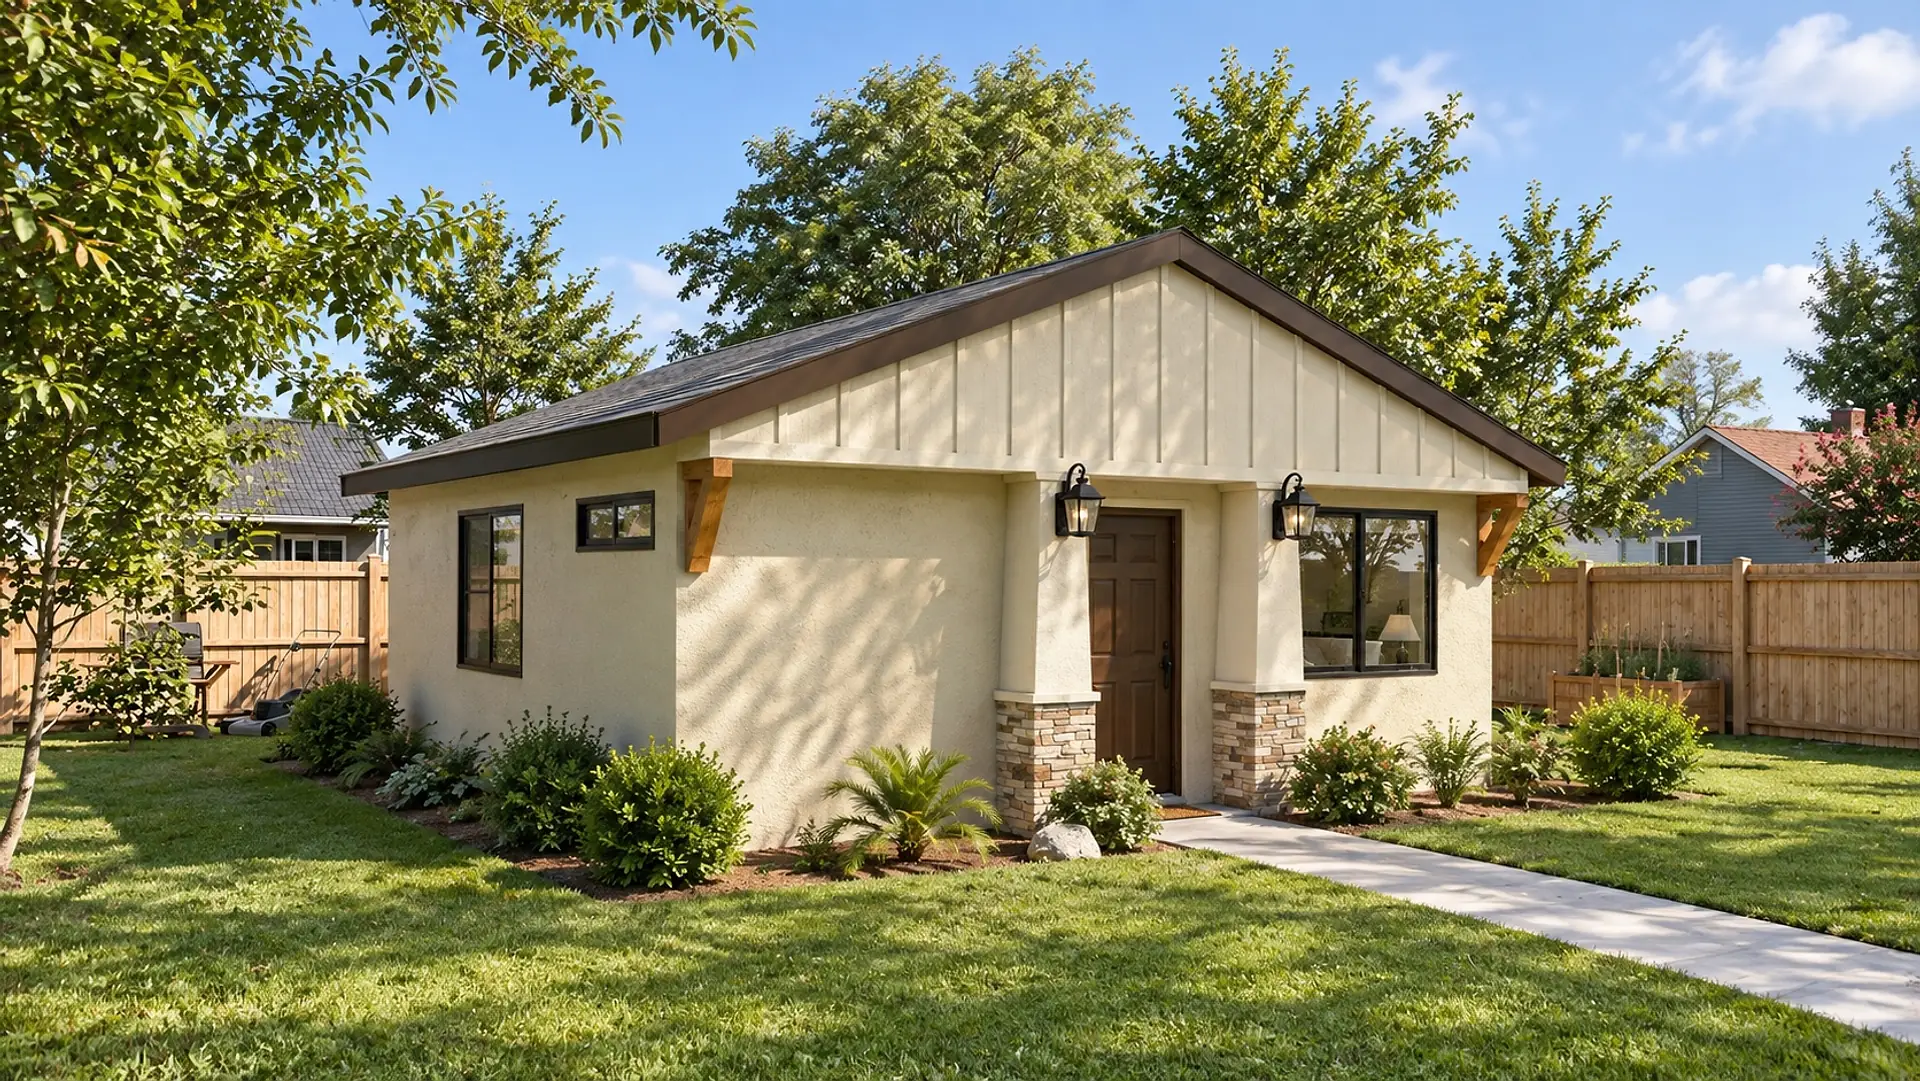
ADU 483 · Rendering
A one-bedroom, rendered from a floor plan that gives every window’s size.
- Plan
- Detached ADU · 483 sq ft · 1 bed · 1 bath
- Delivered
- 5 stills · Walkthrough video
- Source
- Plans © Ennis Builders · shown with permission
The walkthrough · 28 s · short vertical cut
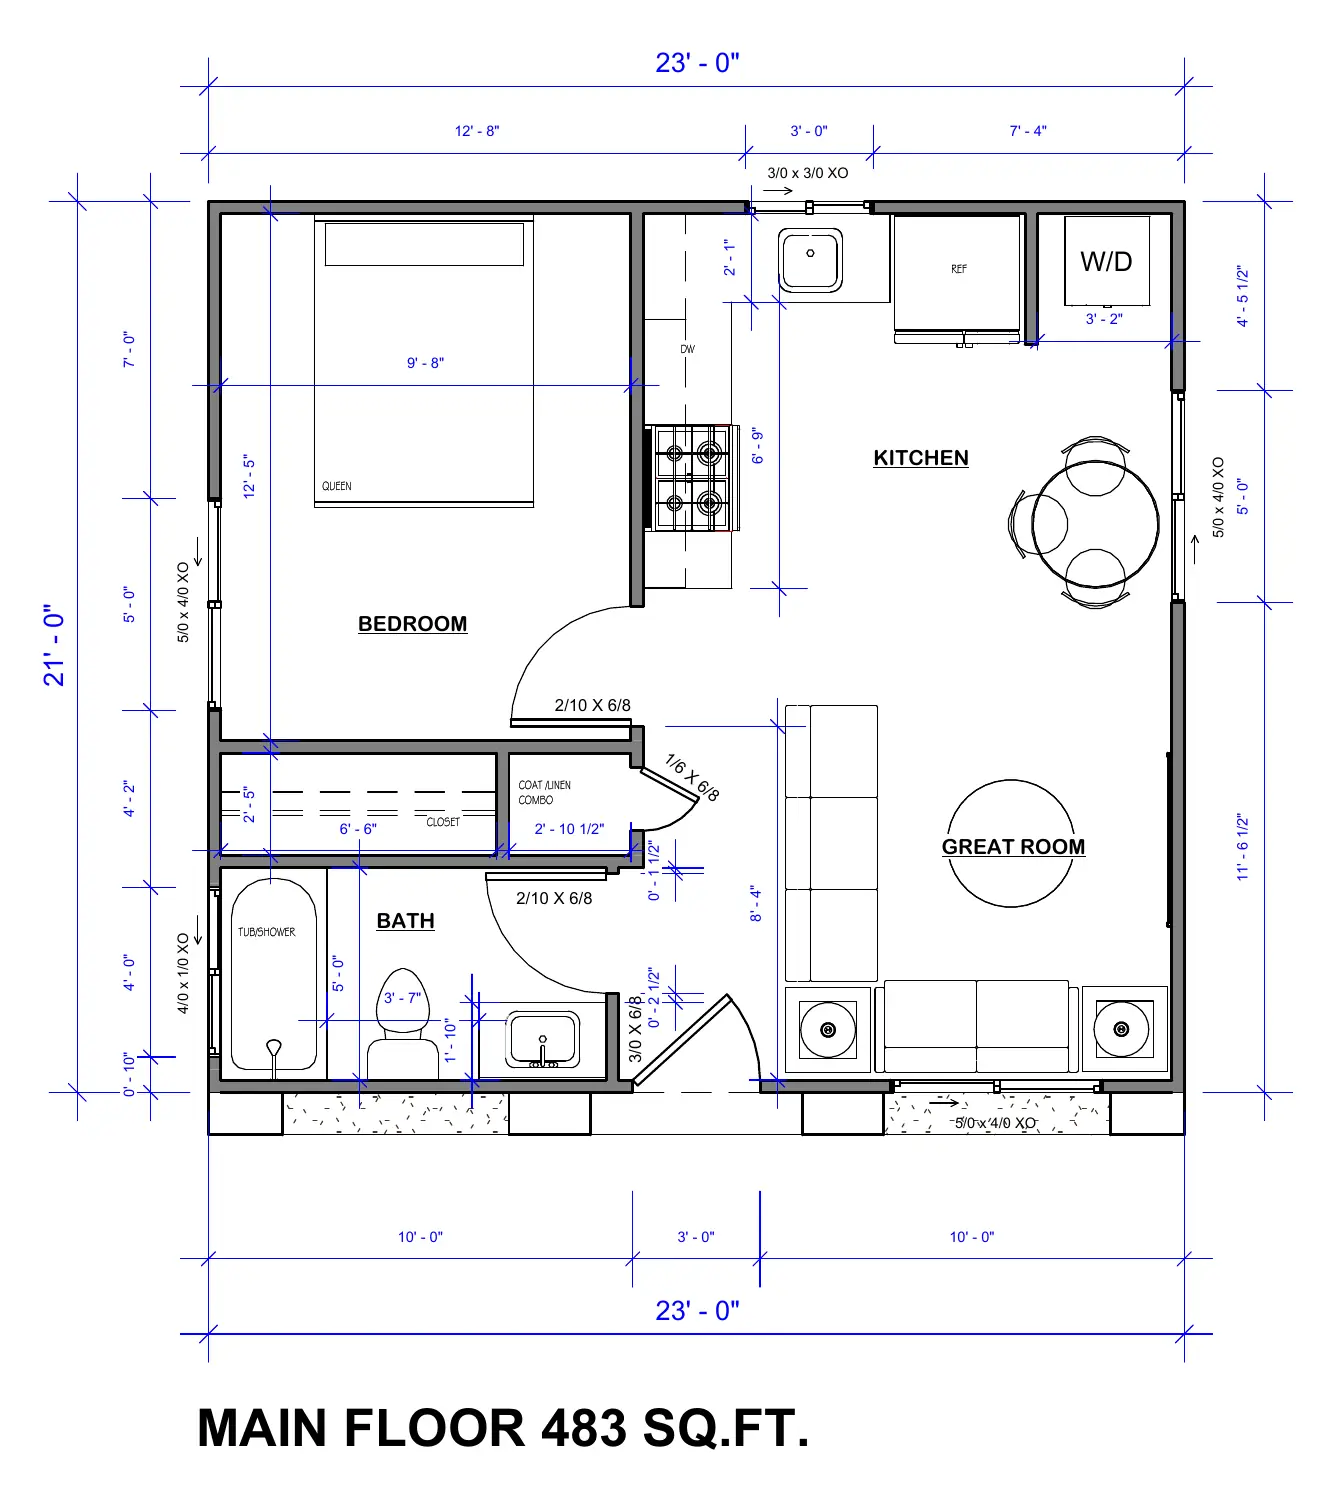
The plan — Main floor, 483 sq ft
Renders are a representation, not a measured drawing. The plans and the selections are what get built.
The floor plan these renders were made from.
If a render doesn't match your plans, I fix it free. You approve the stills before you pay the rest.
Read from the plan
From the plan
Entry door 3′ × 6′8″, centered on the front, with a 5′ × 4′ window beside it. 5′ × 4′ windows in the bedroom wall and in the side wall by the dining table. A 3′ × 3′ window over the kitchen sink. A 4′ × 1′ window over the tub.
Not on the floor plan
Floor and cabinet finishes, the look of the furniture, the yard and the light.
Matches the plan
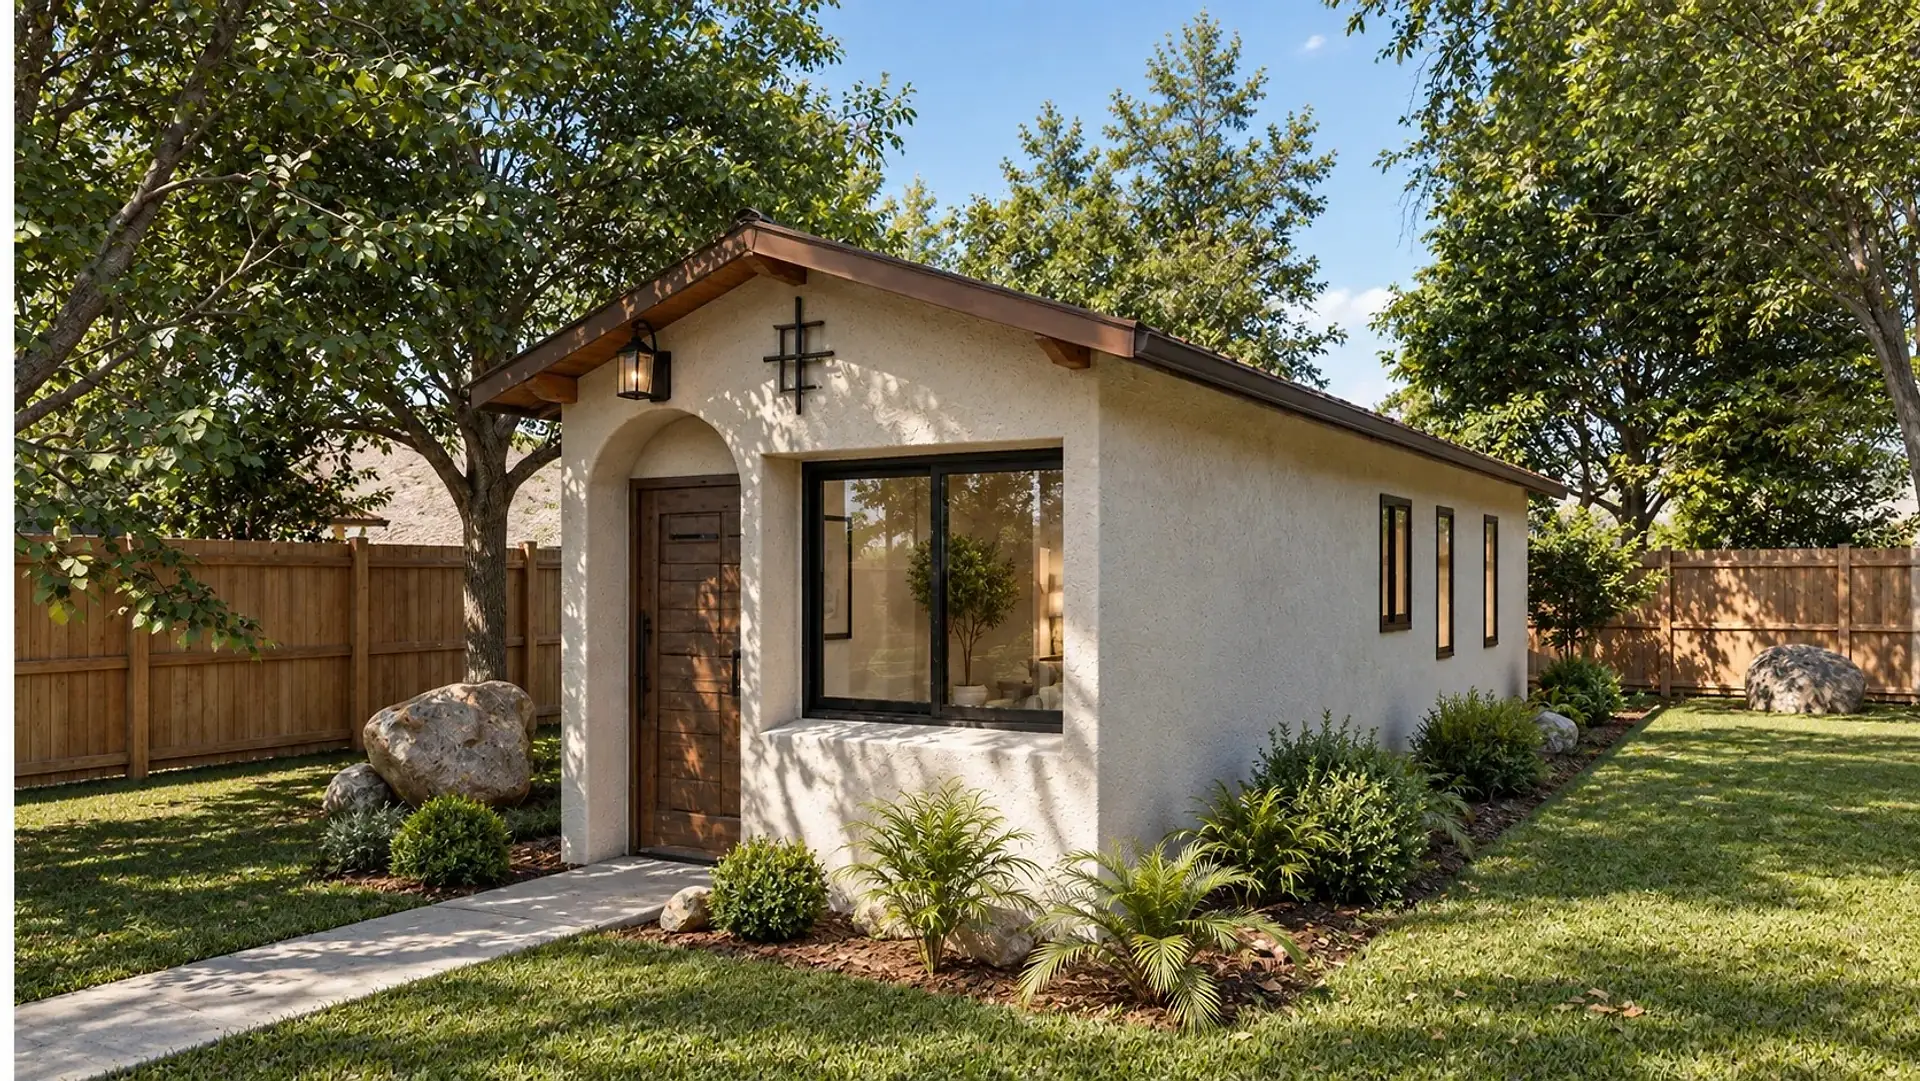
In the cover: the entry door with the window beside it, and along the bath and bedroom wall, the narrow window over the tub, then the bedroom window. From the front door: the bath door, the narrow linen closet and the bedroom door, in that order down the left wall. In the bath: the window over the tub, where the plan puts it. In the bedroom: that window on the side wall, and a plain wall behind the bed.
Images — 4
Next project
ADU 360
Free consultation
Let’s go through your plans.
A free call to go through your plans and what you need. I reply within one business day; you get a price and a delivery date. No commitment.