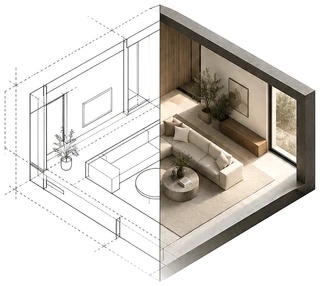
ADU 495 Detached ADU · 495 sq ft · 1 bed · 1 bath
Rendered from its floor plan. I do the same for your plans.
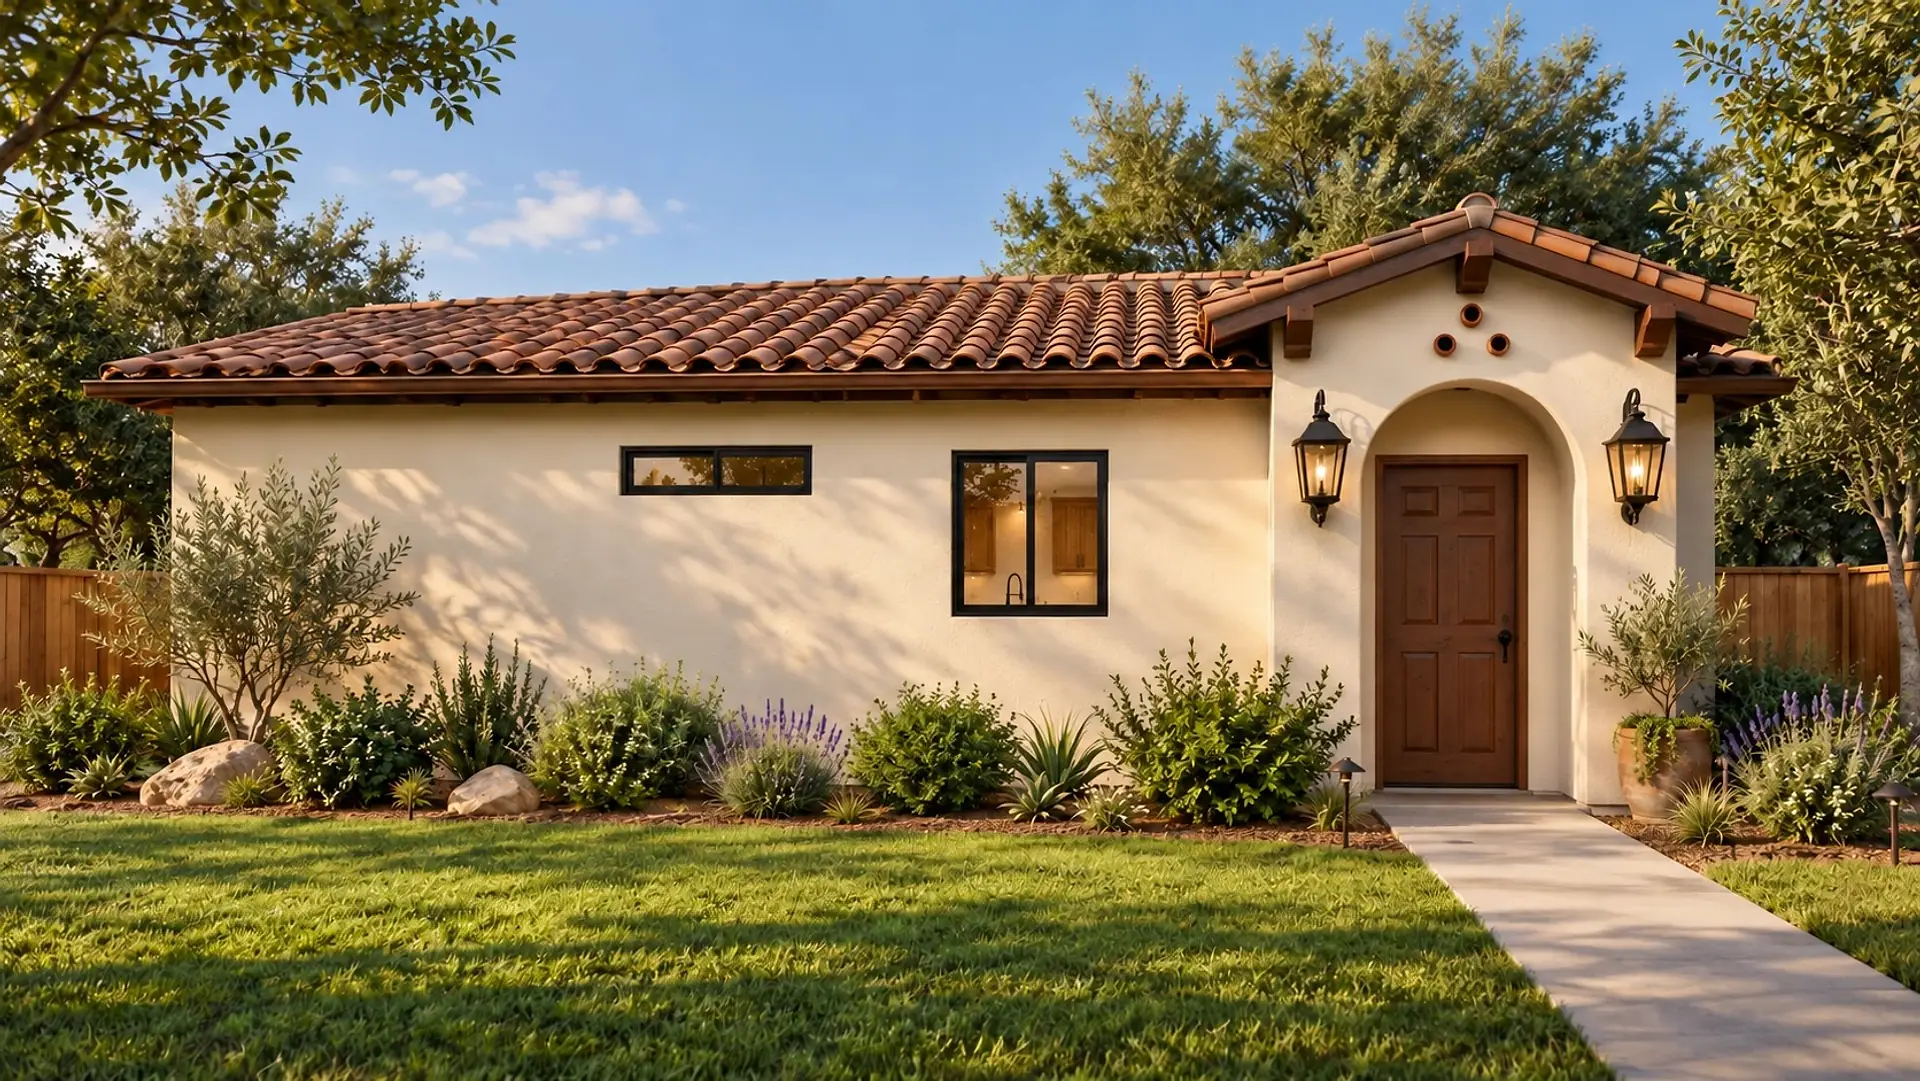
ADU 495 · Rendering
An L-shaped kitchen open to the great room, with the bedroom and bath off a short hall.
- Plan
- Detached ADU · 495 sq ft · 1 bed · 1 bath
- Delivered
- 9 stills
- Source
- Plans © Ennis Builders · shown with permission
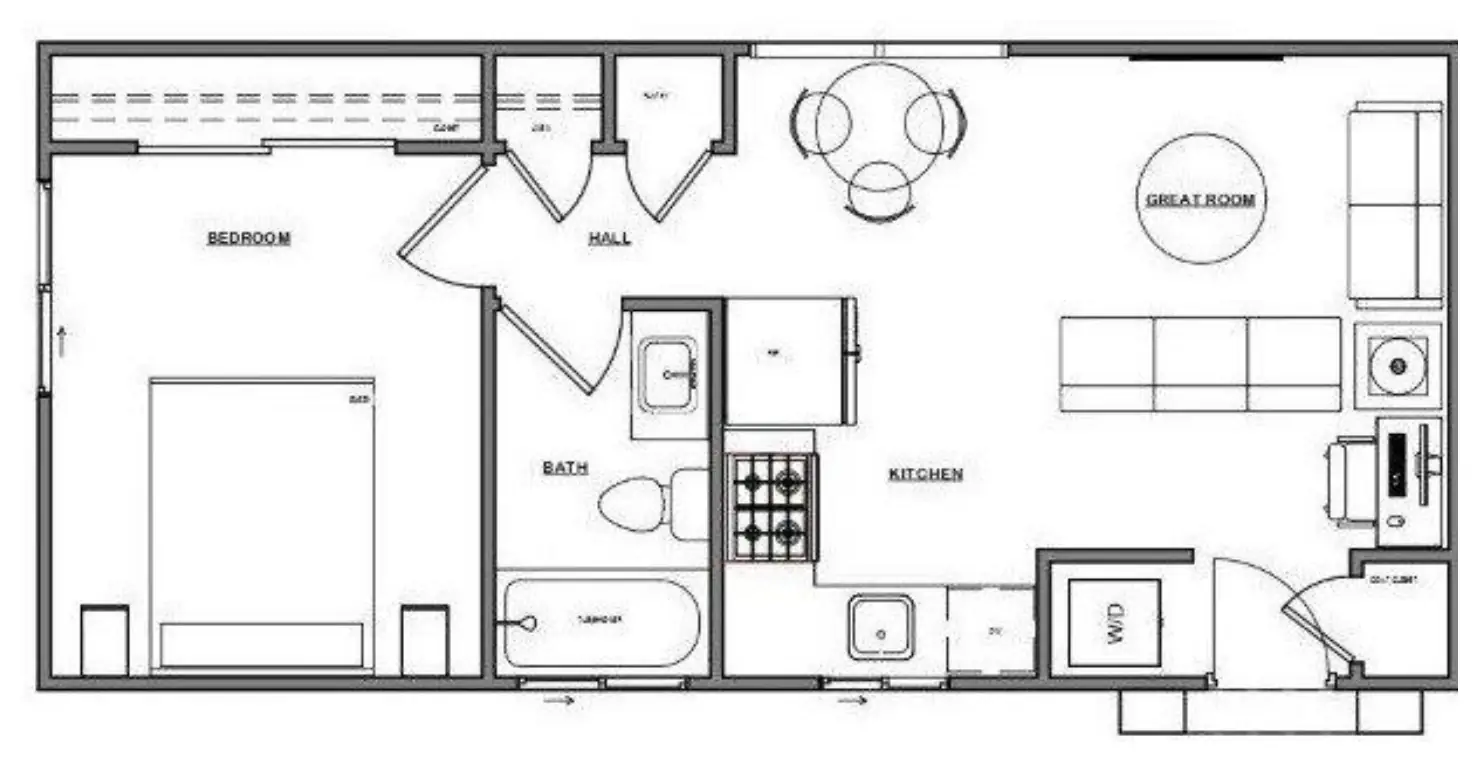
The plan — Main floor, 495 sq ft
Renders are a representation, not a measured drawing. The plans and the selections are what get built.
The floor plan these renders were made from.
If a render doesn't match your plans, I fix it free. You approve the stills before you pay the rest.
Read from the plan
From the plan
Front wall: the bath window, the kitchen window, then the front door, with the washer-dryer and a coat closet just inside. An L-shaped kitchen: fridge and range on the bath wall, the sink under the window with the dishwasher beside it. A sliding glass door by the dining table. A short hall with two closets, then the bedroom, with a full-length closet and a window on the end wall.
Not on the floor plan
Cabinet, floor and tile finishes, the look of the furniture, the yard and the light.
Matches the plan
In the cover: the front wall as drawn, the short bath window, then the kitchen window, then the front door. In the kitchen: the L, with the sink centered under the window, the dishwasher beside it, and the range and fridge on the bath wall. In the hall: the two closet doors opening toward each other, and the bedroom door at the end. In the bath: the short window high over the tub, with the shower at the bedroom end. In the bedroom: the wide slider near the closet corner.
Images — 8
Next project
ADU 612
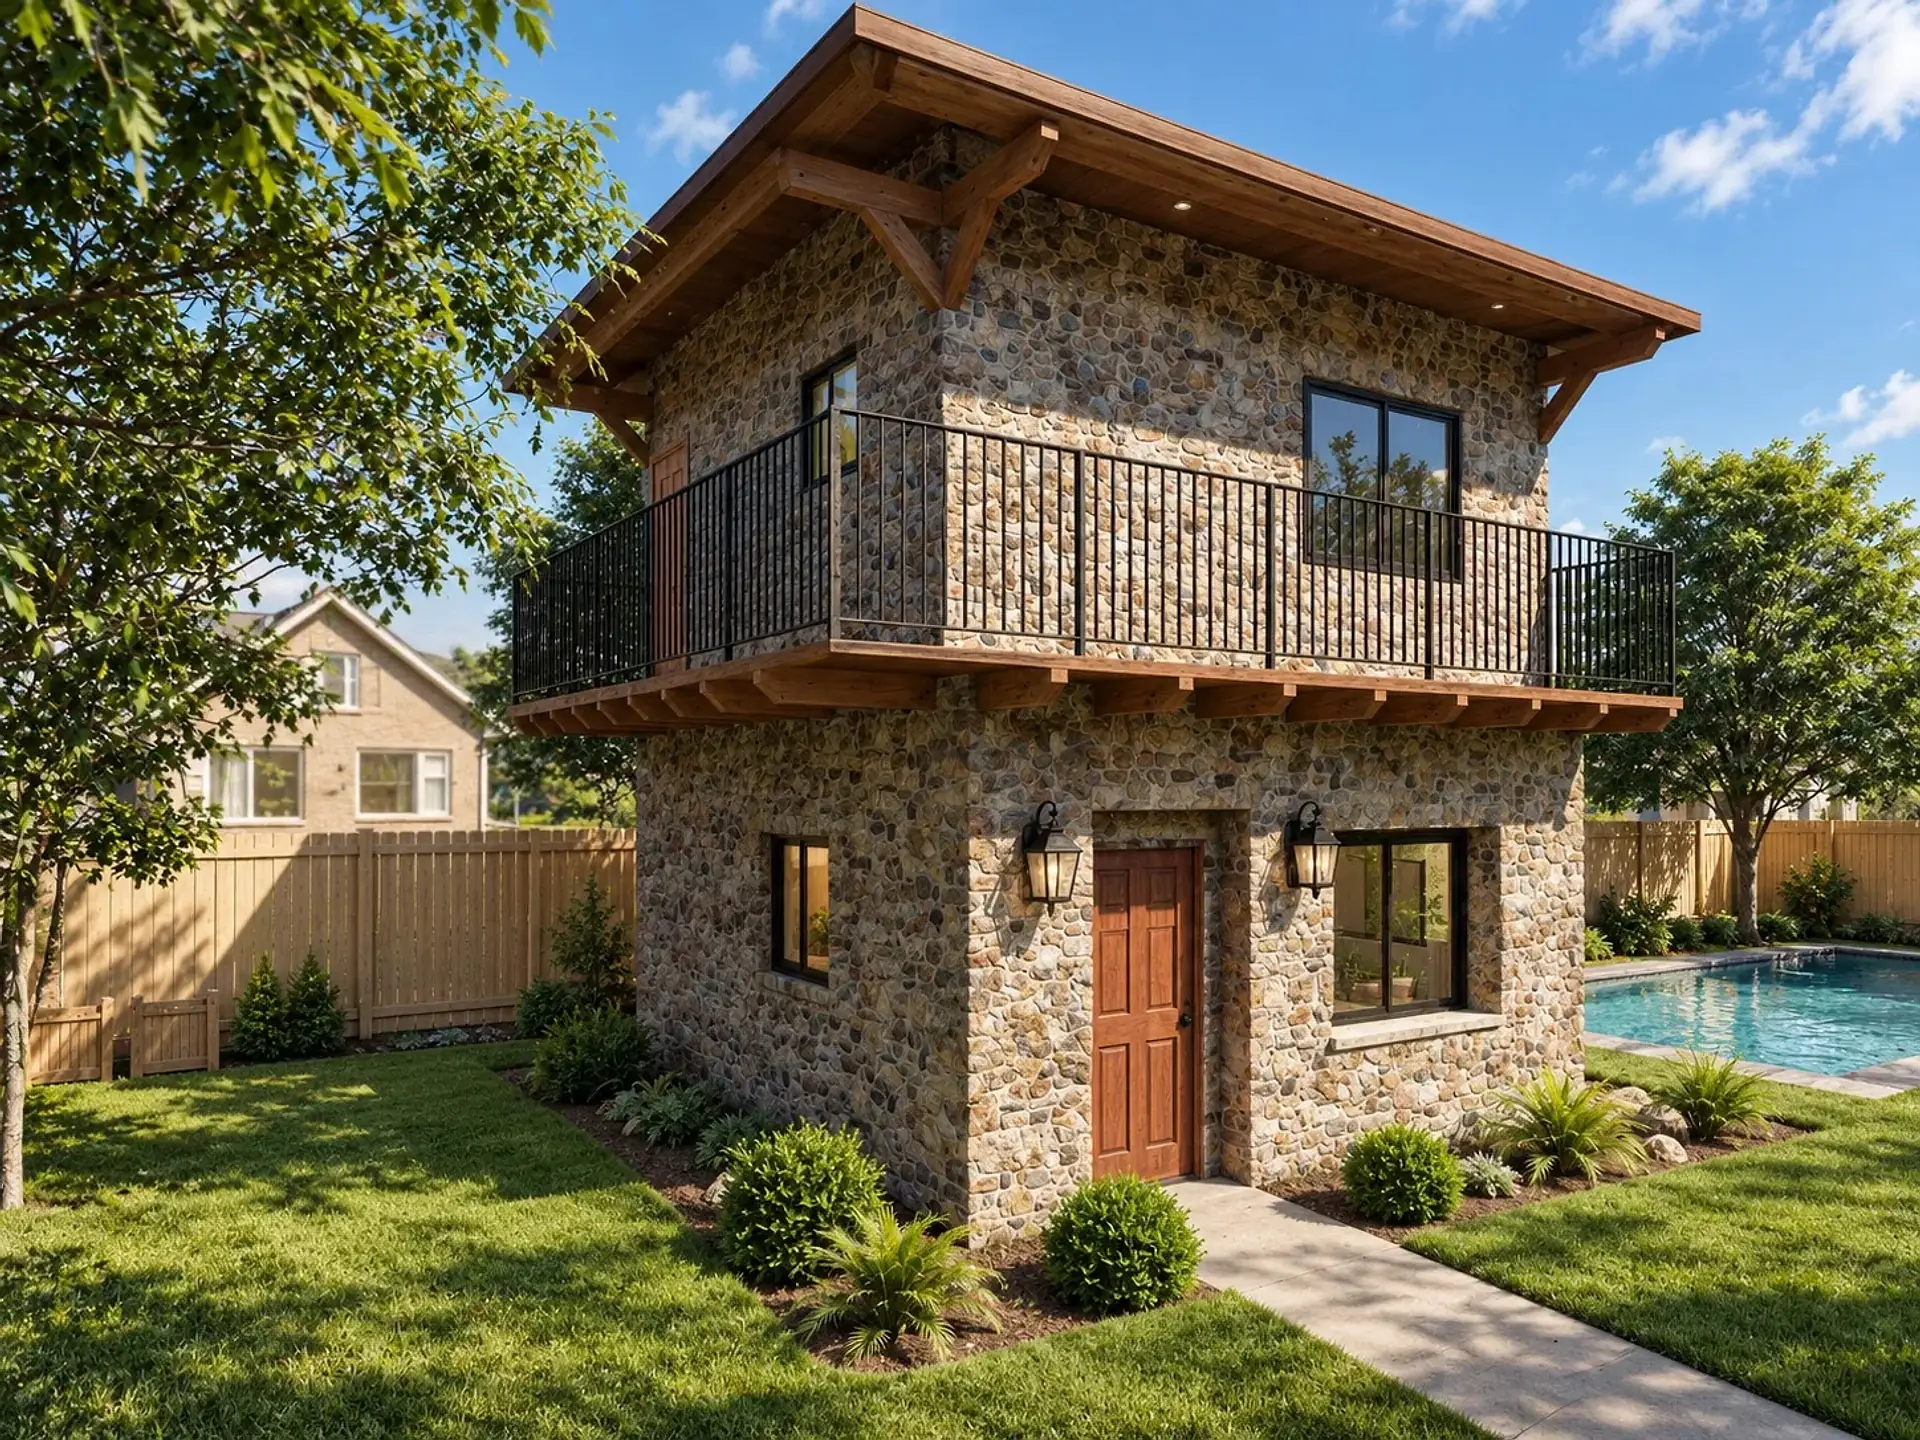
Free consultation
Let’s go through your plans.
A free call to go through your plans and what you need. I reply within one business day; you get a price and a delivery date. No commitment.