Aria New community · 26 lots · aerial
A new community, drawn from its lot map and site plans before anything is built.
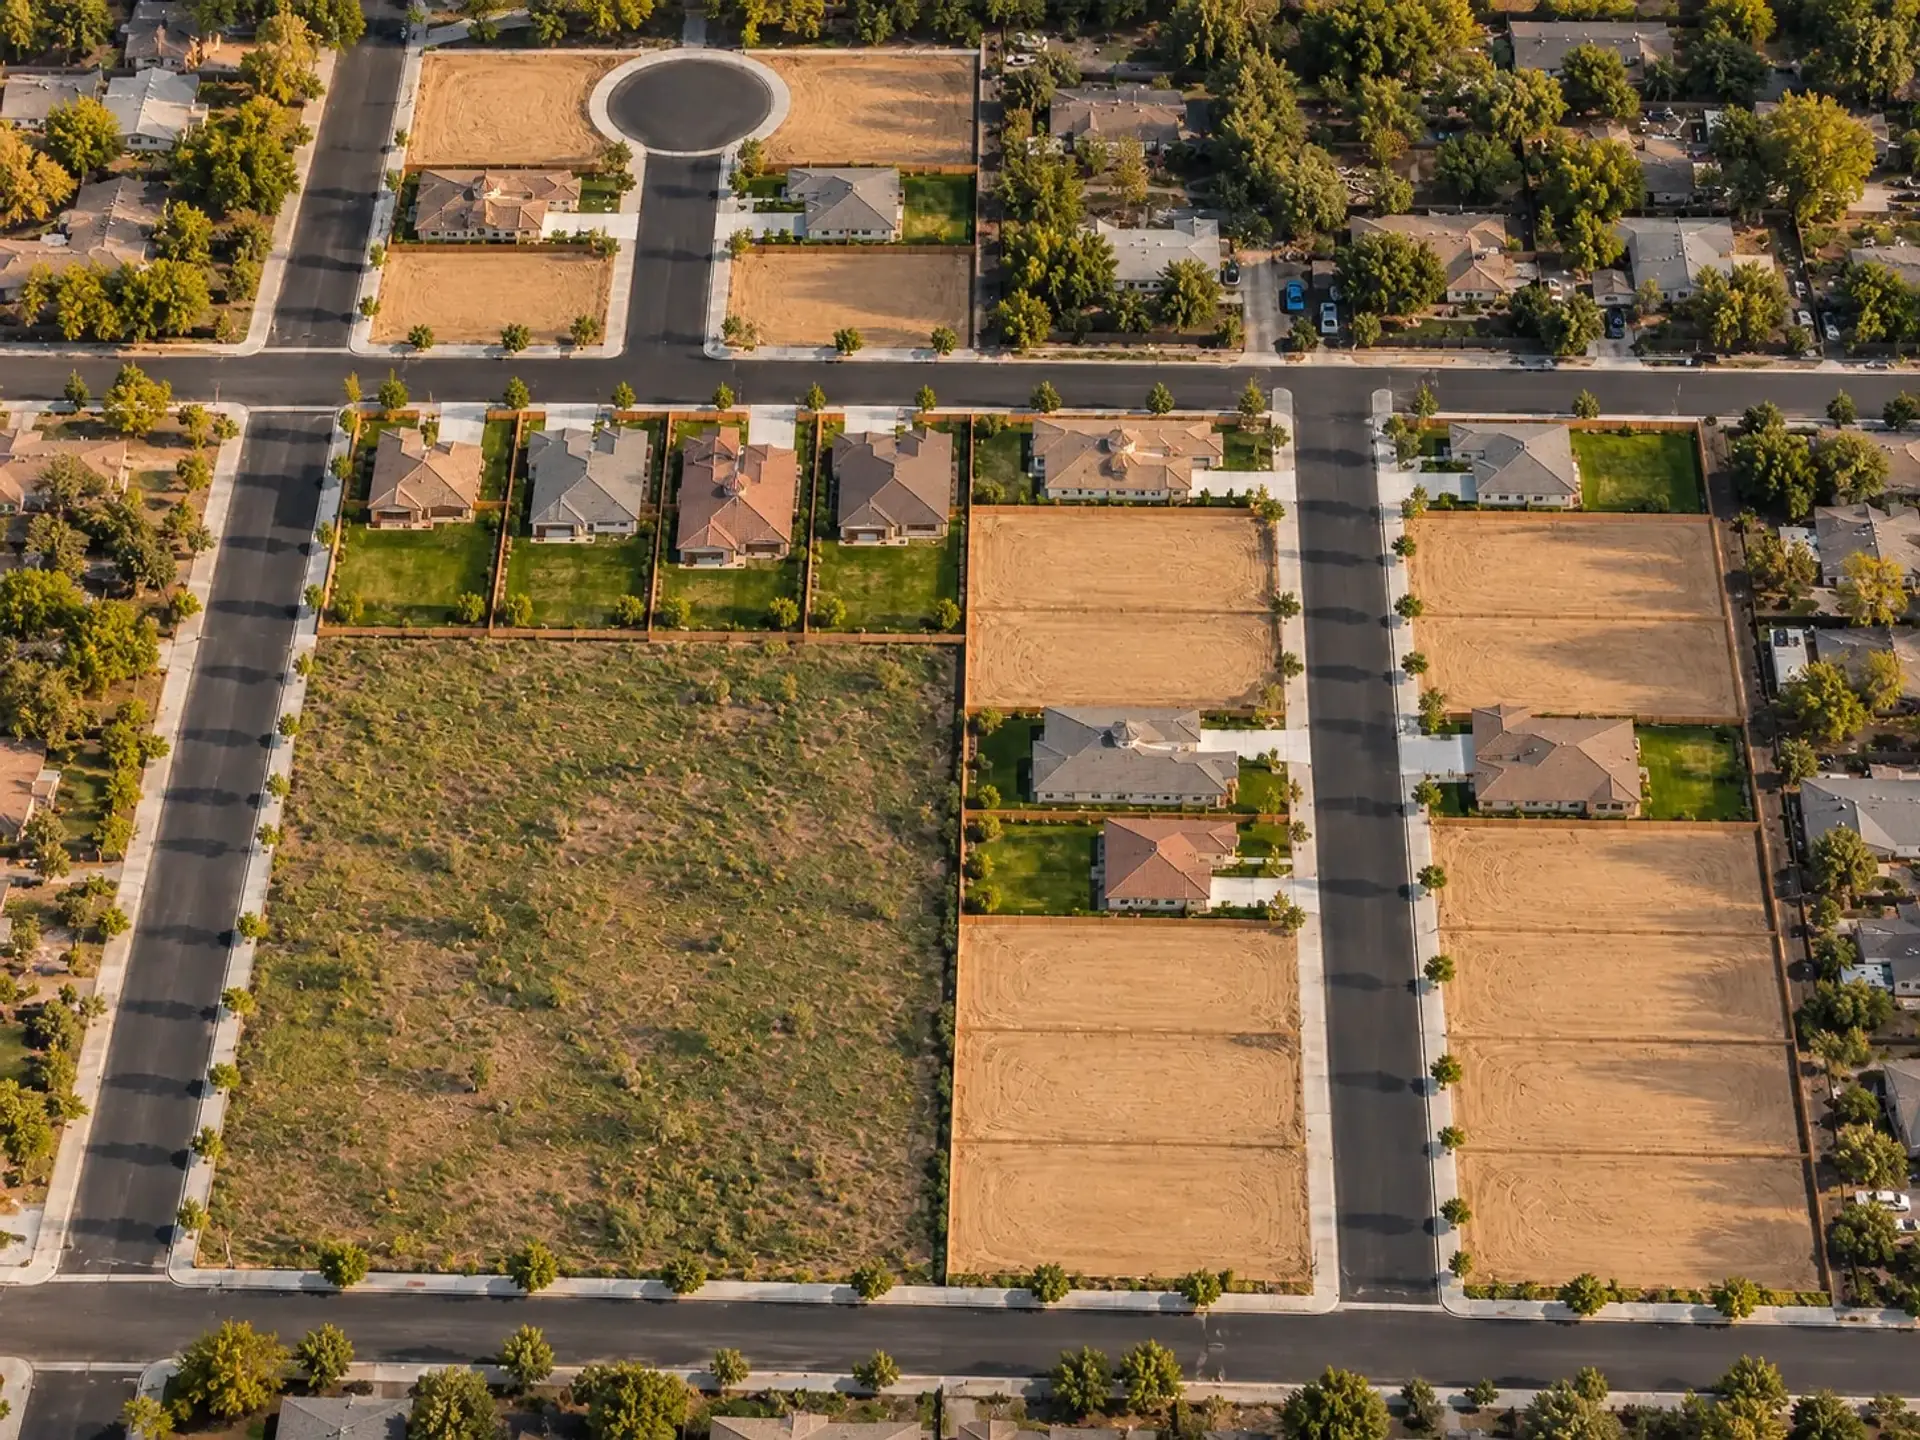
Aria · Rendering
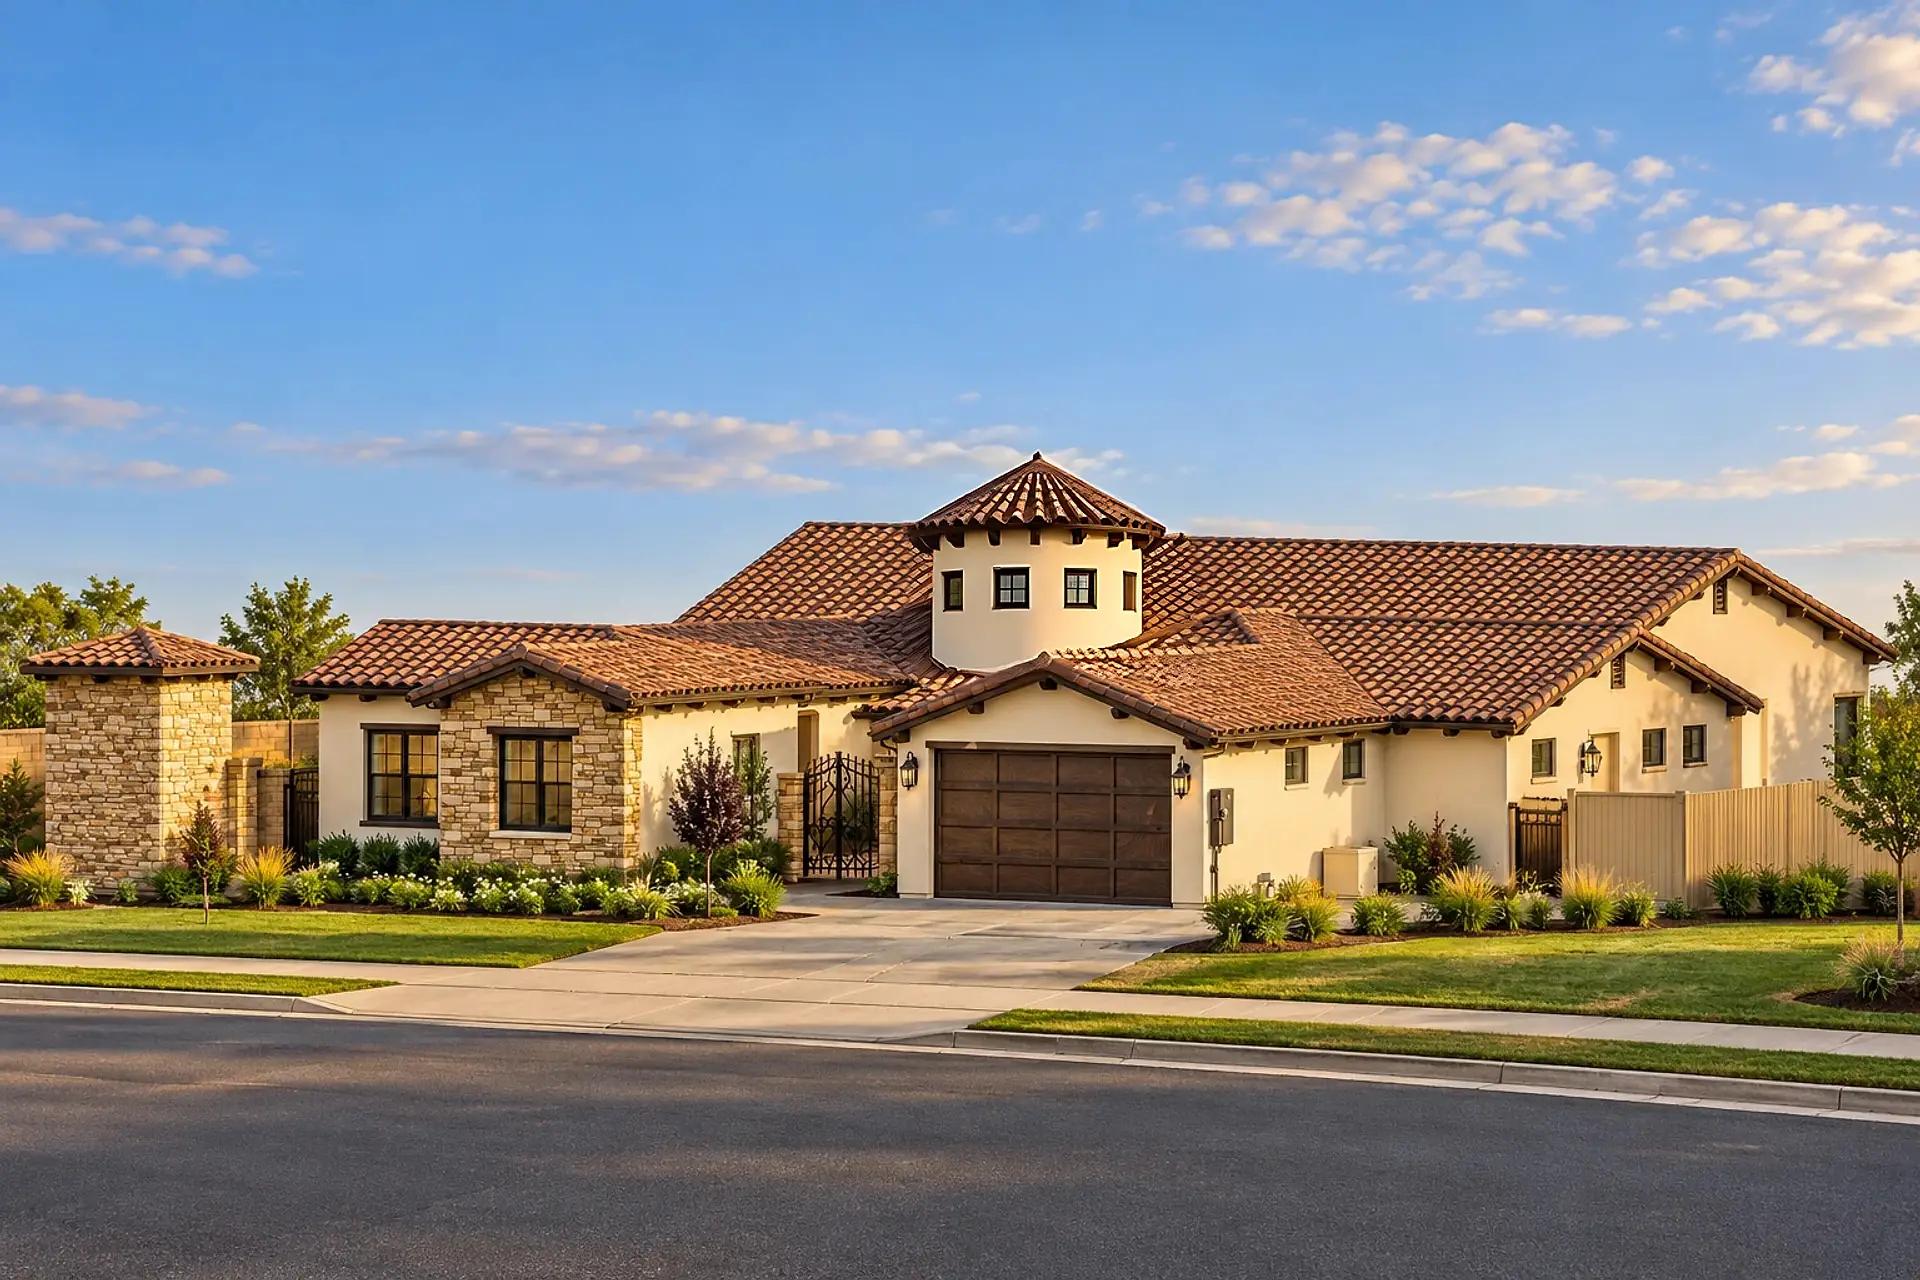
Every lot and street from the lot map, and the 11 homes placed so far, each on its lot with its footprint from its site plan. The house fronts are placeholders until the elevations are rendered.
- Plan
- New community · 26 lots · aerial
- Delivered
- Drone view · Straight-down aerial · Lot-number map
- Source
- Plans © Ennis Builders · shown with permission
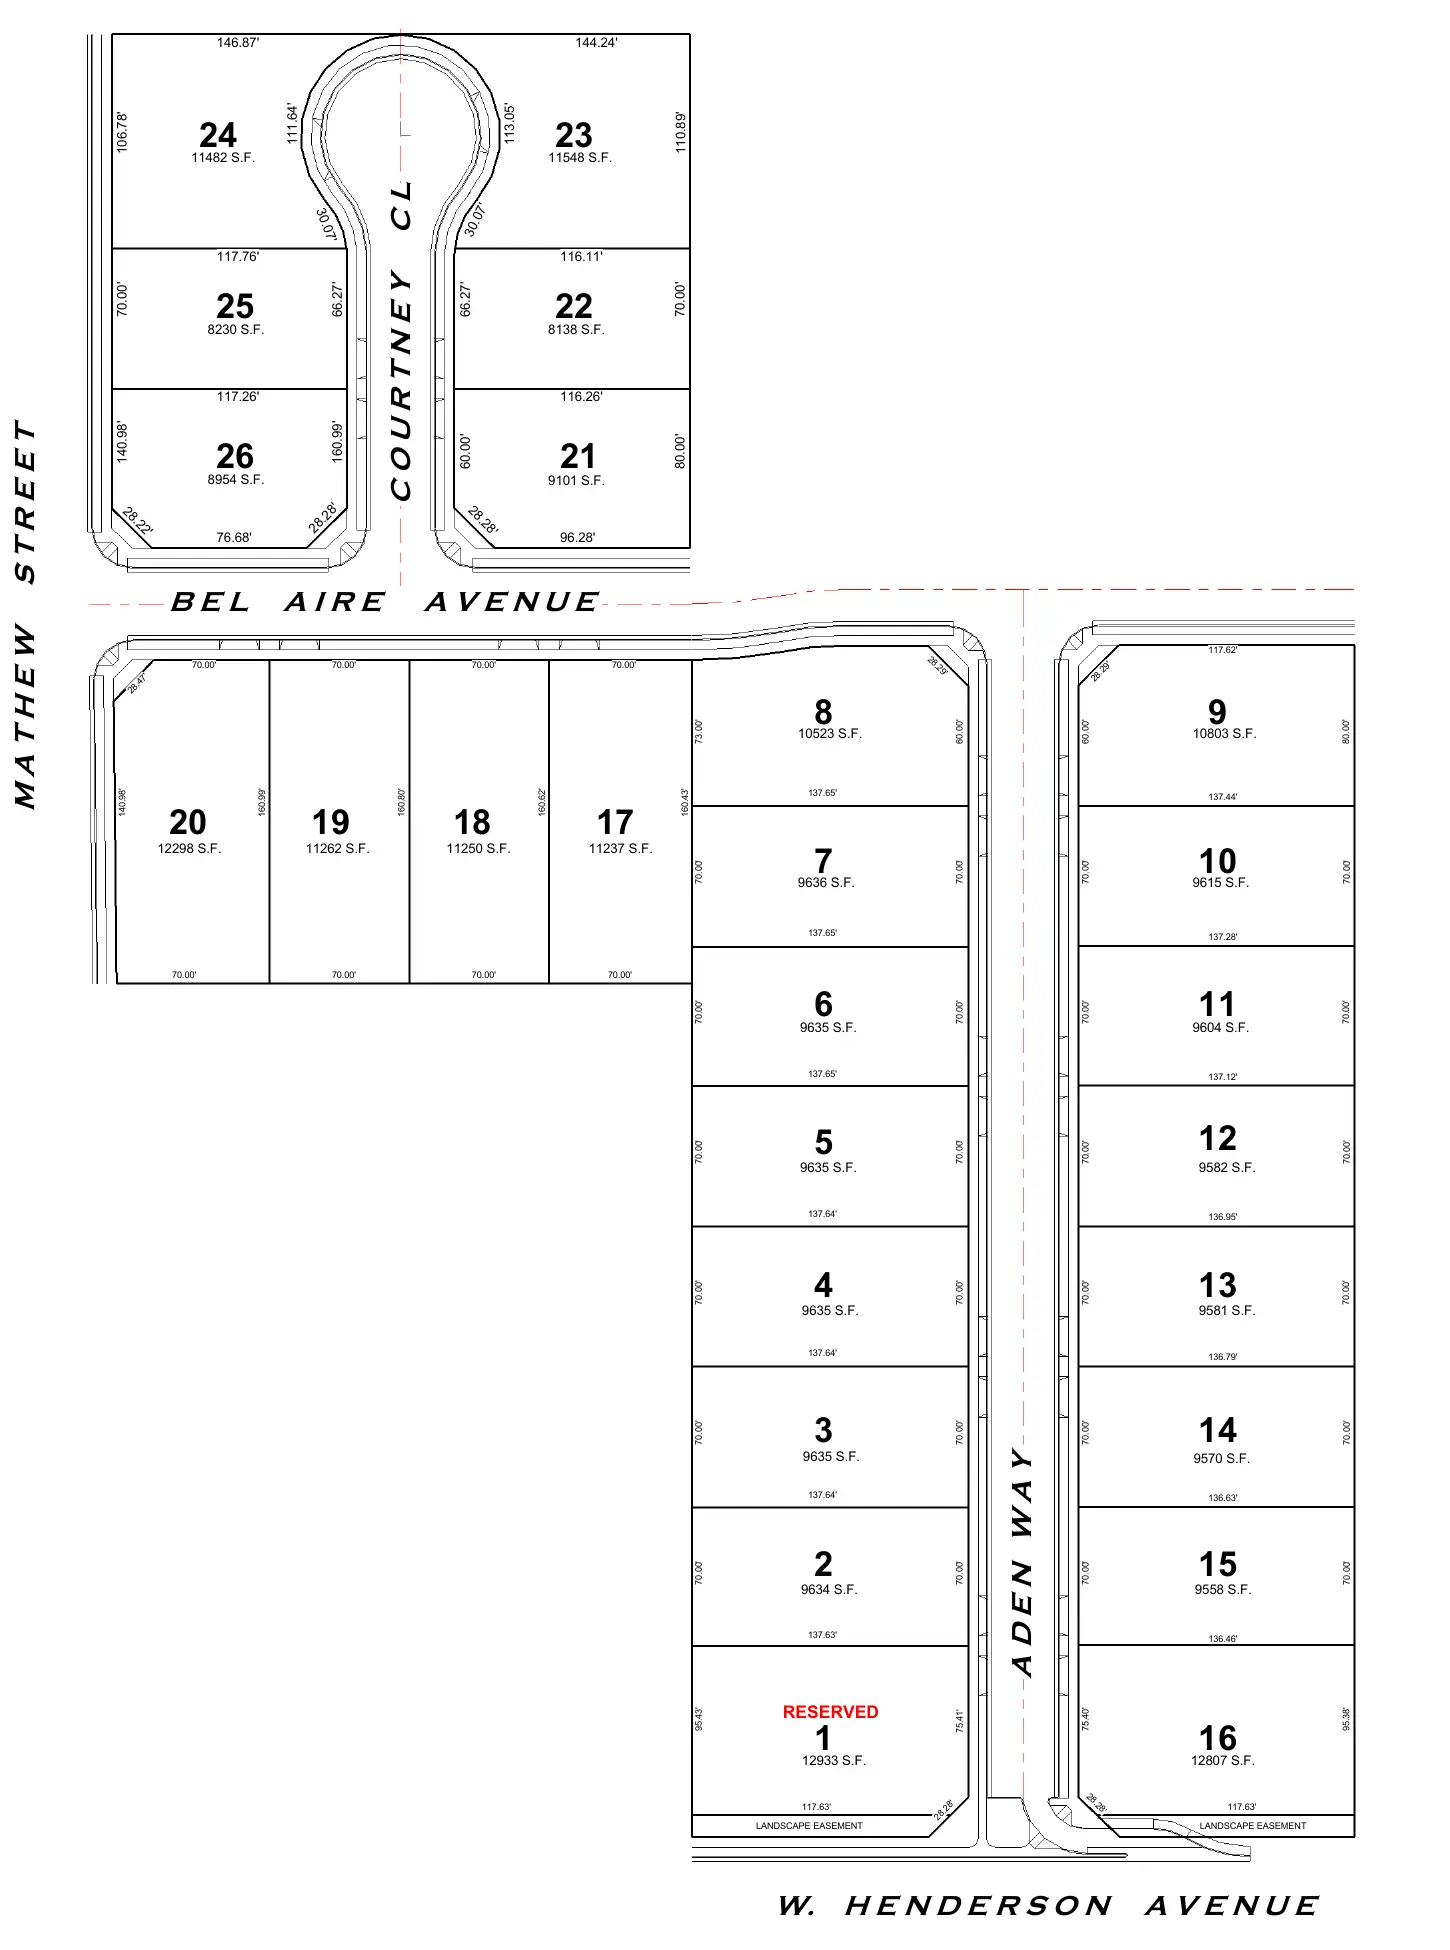
The plan — Lot map, 26 lots
Renders are a representation, not a measured drawing. The plans and the selections are what get built.
The lot map these renders were made from.
If a render doesn't match your plans, I fix it free. You approve the stills before you pay the rest.
Read from the plan
From the plan
26 lots on three streets and a cul-de-sac. Site plans for 11 of them, each placing one of three house plans with its setbacks, driveway and garage side.
Not on the floor plan
The house fronts, colors and materials (no elevations yet), the landscaping, and the neighborhood around it.
Matches the plan
Every lot and street, and the cul-de-sac. The 11 homes on their lots, each with the footprint from its site plan and its driveway on the garage side the plan shows. The other 15 lots left open.
Images — 2
Next project
Aria model home
Free consultation
Let’s go through your plans.
A free call to go through your plans and what you need. I reply within one business day; you get a price and a delivery date. No commitment.