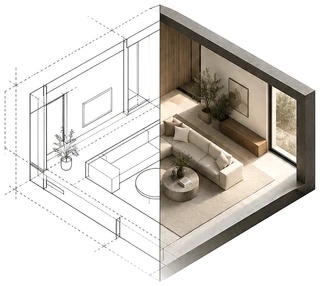
ADU 1200 Detached ADU · 1,200 sq ft · 3 bed · 2 bath
Rendered from its floor plan. I do the same for your plans.
Images like these · Stills · $750 up to 1,200 sq ft (5–6 images)
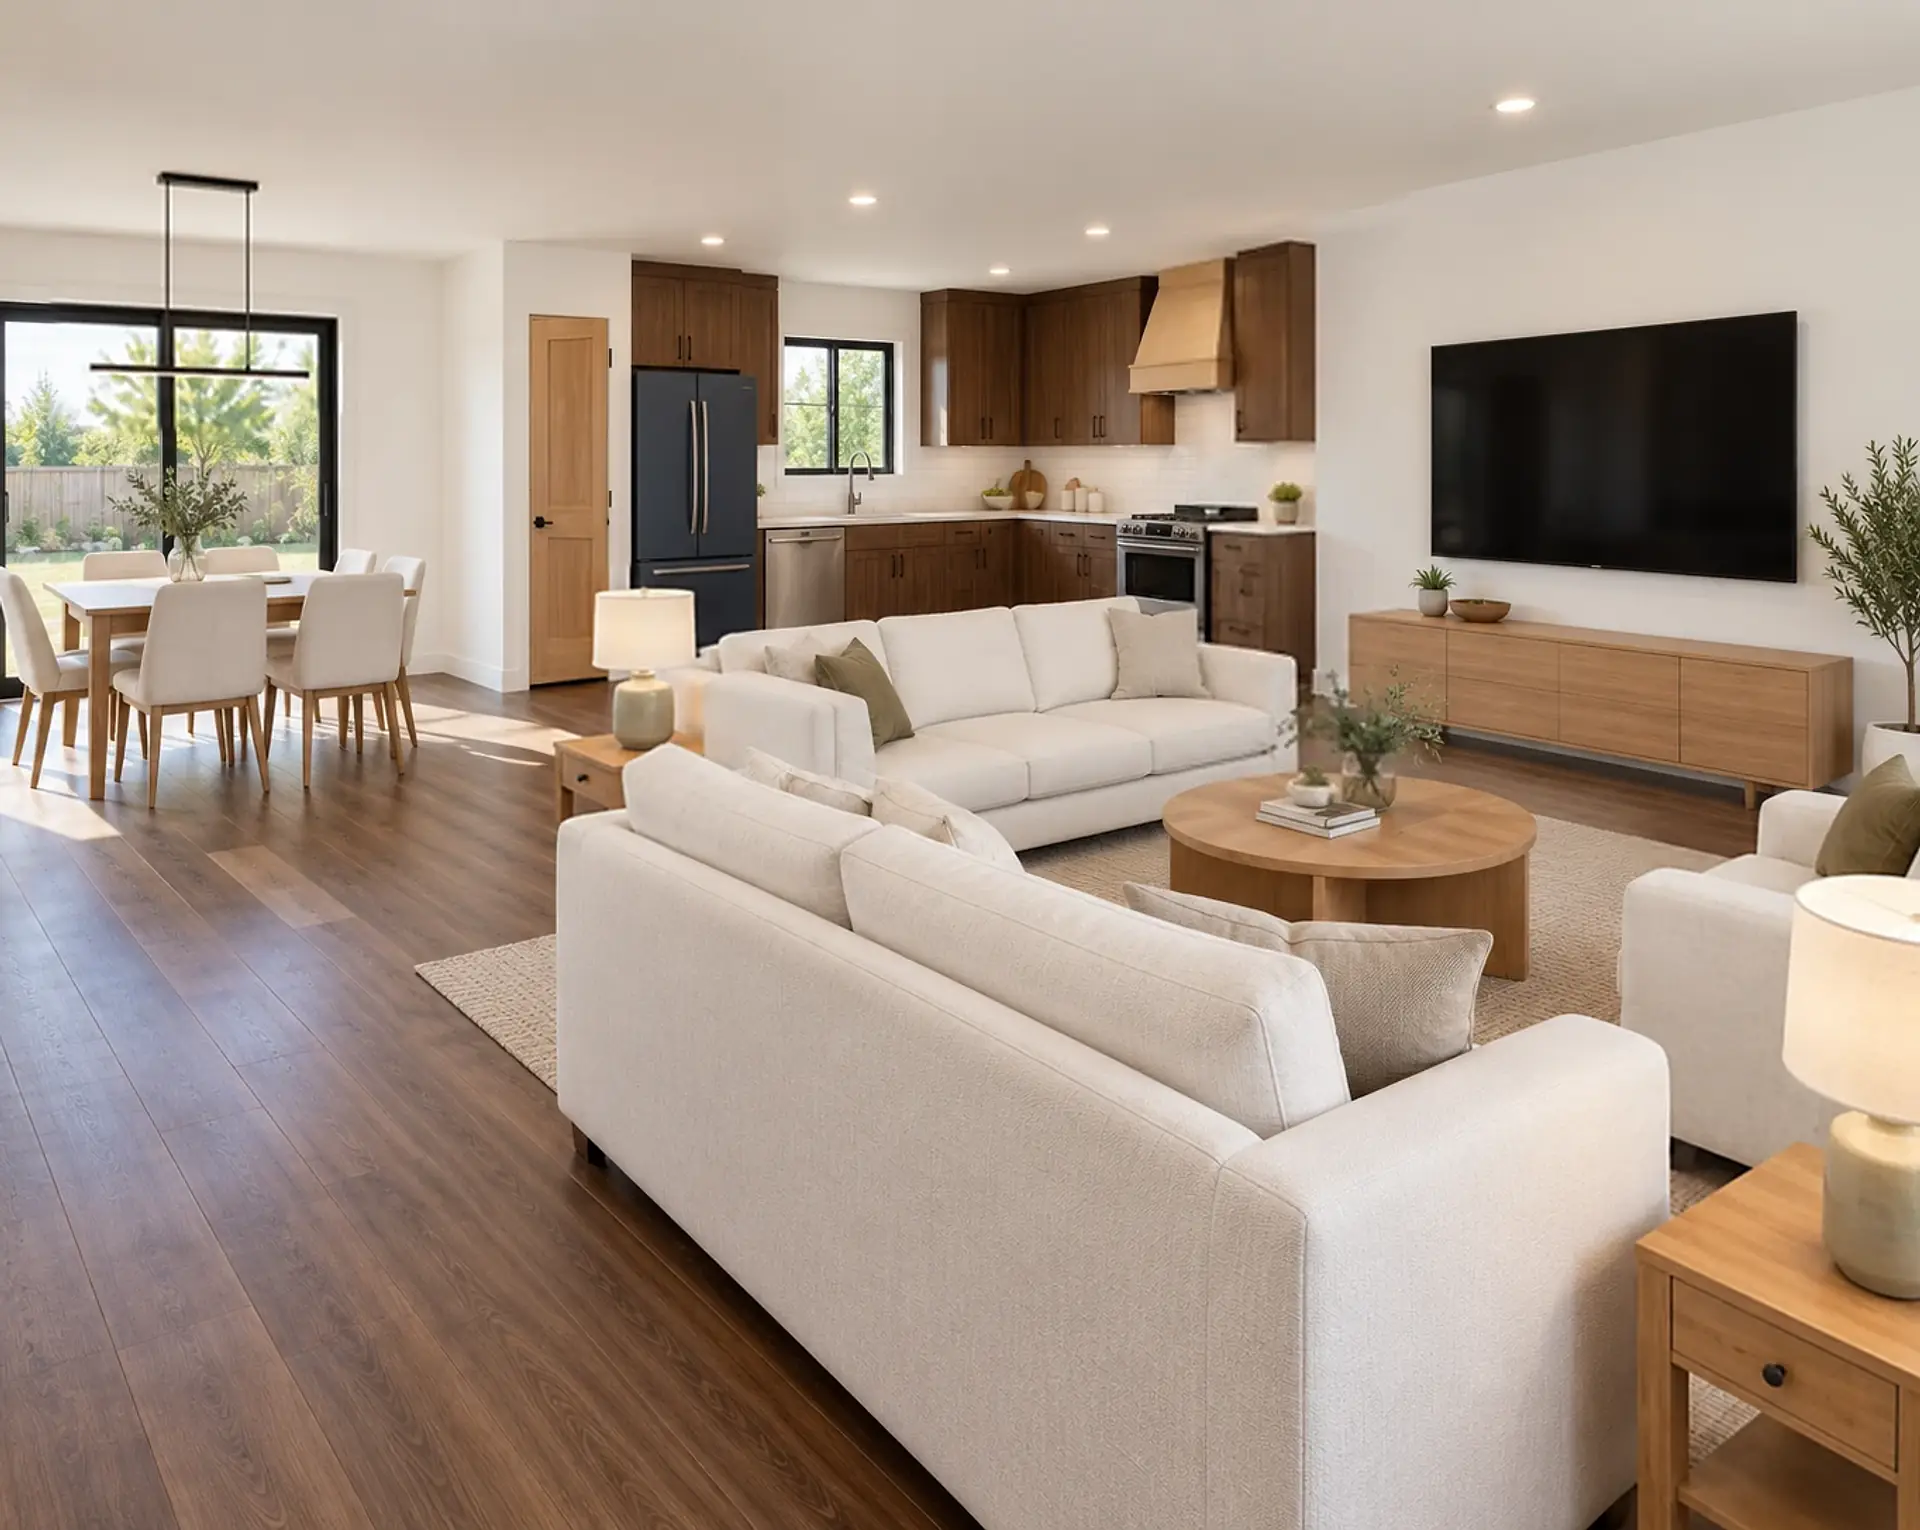
ADU 1200 · Rendering
One story, 60 × 20 ft, three bedrooms and two baths: thirteen views inside, each from a camera placed on the floor plan.
- Plan
- Detached ADU · 1,200 sq ft · 3 bed · 2 bath
- Delivered
- 13 interior stills · A second finish package
- Source
- Plans © Ennis Builders · shown with permission
The same 13 views in a second finish package, Olive and Oak.
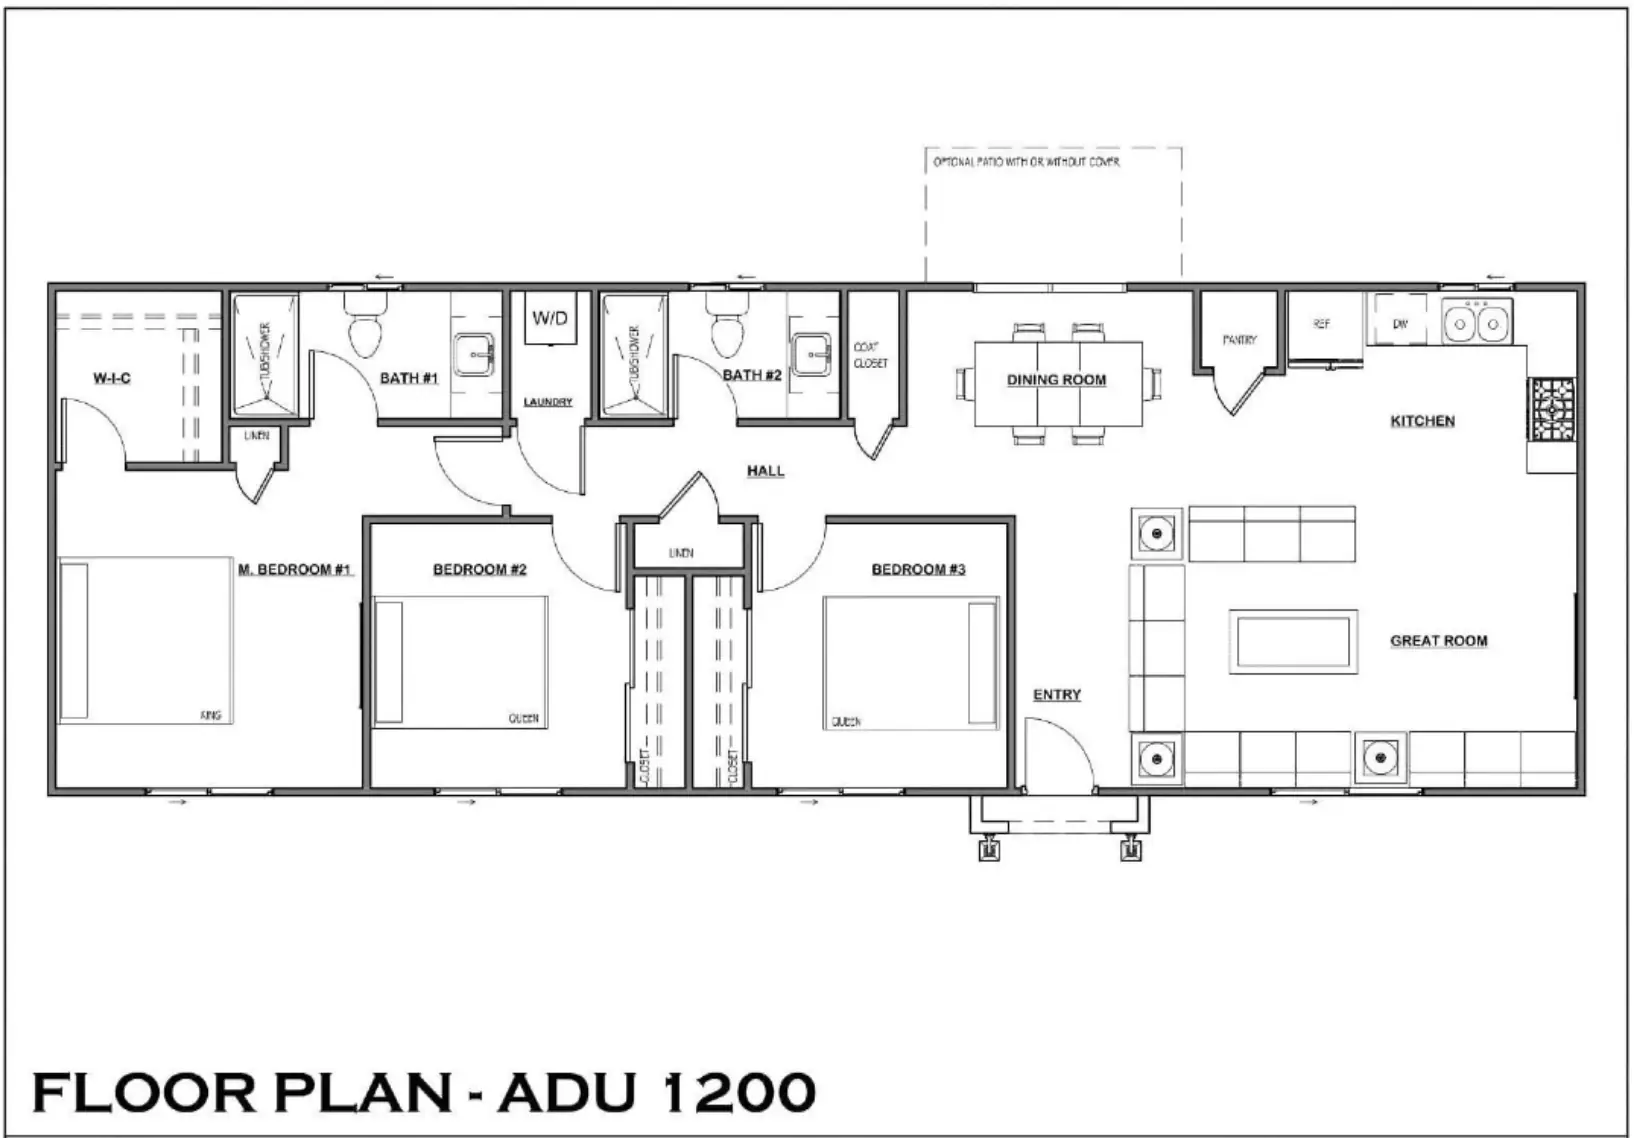
Compare the finishesThe plan — Main floor, 1,200 sq ft
Where each view is from, and which way it faces. 01 is the image at the top; the other numbers match the images below. Swipe the plan sideways to see all of it.
Renders are a representation, not a measured drawing. The plans and the selections are what get built.
The floor plan these renders were made from.
If a render doesn't match your plans, I fix it free. You approve the stills before you pay the rest.
Read from the plan
From the plan
One story, 60 × 20 ft, with three bedrooms and two baths, a hall with the laundry, an L-shaped kitchen with no island, and a dining room with a sliding door.
Not on the floor plan
The cabinet, counter, floor and tile finishes, the appliance colors, the look of the furniture, the yard and the light.
Matches the plan
The kitchen as an L with no island, in the great room and kitchen views; the sliding door in the dining room; three bedrooms and two baths; and the laundry, off the hall.
Images — 12
A second finish package
Olive and Oak
The same plan and the same 13 views, in a second finish package. The layout is unchanged: every wall, window, door, cabinet and fixture, and every piece of furniture, is where it was. Only the finishes differ. I checked each view against its original.
A second finish package like this · Plan variant · $350 up to 1,200 sq ft
- Kitchen
- Deep olive cabinets with brushed-brass pulls, marble counters, a cream zellige backsplash, a plaster hood and olive panels on the refrigerator.
- Floors, walls
- Wide white-oak planks, bedrooms and closet included, with terracotta hexagon tile in the baths. Warm-white limewash walls.
- Living, dining
- Oatmeal bouclé sofas, a travertine coffee table and a vintage rug in rust, olive and cream. A white-oak table and cane-back chairs under a brass pendant.
- Bedrooms
- Oatmeal linen headboards, cream bedding with rust throws, white-oak nightstands and cream wool rugs. White-oak shelves and brass rods in the closet.
- Baths
- An olive vanity with a marble top and brass in the primary bath. Cream zellige showers with brass fittings in both.
Olive and Oak — 13
Next project
Aria
Free consultation
Let’s go through your plans.
A free call to go through your plans and what you need. I reply within one business day; you get a price and a delivery date. No commitment.